

Upgraded Elegance
Transitional Kitchen, Baltimore
When the wall separating this traditional, country-style dining room and kitchen was removed, it opened up the floor plan. This allowed for rearrangement of the appliances and made room for this beautiful, yet functional, island. Using a second backsplash tile brings a 'splash' of color behind the range. The darker base and lighter wall cabinets bring the room together with simple elegance.
Cabinetry: St. Martin: Lakeland, Base: Blue Slate; Wall: Simple Grey
Hardware: Jeffery Alexander: Delmar, Brushed Pewter
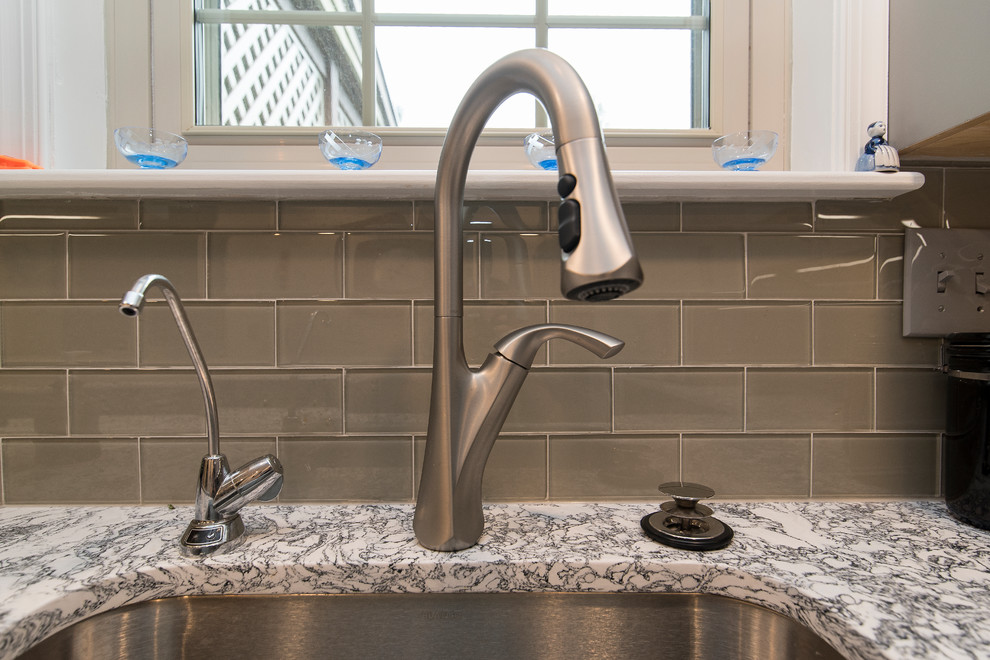
Countertop: Cambria: Rosedale, Matte
Sink: Allora: Single-bowl, Stainless Steel
Backsplash: Interceramic: Moon, 3 x 6; Behind Range: American Olean, Vertical Glass Mosaic Glass, Silver Intentions.
Photographer: Julia Transue

Other Photos in Upgraded Elegance


