
Search results for "Upper balcony" in Home Design Ideas
 Flavin Architects

Flavin Architects collaborated with Ben Wood Studio Shanghai on the design of this modern house overlooking a blueberry farm. A contemporary design that looks at home in a traditional New England landscape, this house features many environmentally sustainable features including passive solar heat and native landscaping. The house is clad in stucco and natural wood in clear and stained finishes and also features a double height dining room with a double-sided fireplace.
Photo by: Nat Rea Photography

 BC&J Architecture
The 2,800 square foot Rockaway Beach Residence is a significant remodel and addition to a small beach cottage built in the 1920’s. The owner’s desire for the building was to maintain a visual connection to the water and Seattle beyond and expand upon the nature of the shingled cottages found along the water’s edge in Puget Sound in the early part of the 20th century.
The two bedroom house includes daytime living spaces on the ground level including a sunroom where one can view both Mt. Baker and Mt. Rainier on a clear day. The second floor includes bedrooms with views, a gallery space over the dining room below, owner’s office and grandchildren’s loft.
Fine attention to craft was taken in preparing the unusual roof shapes and gracious trim assemblies.
Designed by BC&J Architecture.

 John Kraemer & Sons
Builder: John Kraemer & Sons | Photography: Landmark Photography
Inspiration for a small modern gray two-story mixed siding flat roof remodel in Minneapolis
Inspiration for a small modern gray two-story mixed siding flat roof remodel in Minneapolis
Find the right local pro for your project

 Cummings Architecture + Interiors
Looking at this home today, you would never know that the project began as a poorly maintained duplex. Luckily, the homeowners saw past the worn façade and engaged our team to uncover and update the Victorian gem that lay underneath. Taking special care to preserve the historical integrity of the 100-year-old floor plan, we returned the home back to its original glory as a grand, single family home.
The project included many renovations, both small and large, including the addition of a a wraparound porch to bring the façade closer to the street, a gable with custom scrollwork to accent the new front door, and a more substantial balustrade. Windows were added to bring in more light and some interior walls were removed to open up the public spaces to accommodate the family’s lifestyle.
You can read more about the transformation of this home in Old House Journal: http://www.cummingsarchitects.com/wp-content/uploads/2011/07/Old-House-Journal-Dec.-2009.pdf
Photo Credit: Eric Roth
 Duffy Design Group
Nantucket Residence
Duffy Design Group, Inc.
Sam Gray Photography

Example of a large beach style rectangular pool house design in Boston
Example of a large beach style rectangular pool house design in Boston


 Michael Willoughby & Associates - Architects
This stone and cement-stucco carriage house with second floor art studio overlooks the beautifully lush garden below.
(Beth Singer Photography)
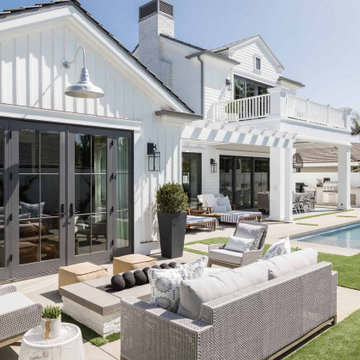
Example of a country white two-story exterior home design in Detroit
Example of a country white two-story exterior home design in Detroit

Sponsored
Columbus, OH

Hope Restoration & General Contracting
Columbus Design-Build, Kitchen & Bath Remodeling, Historic Renovations
 San Marcos Iron Doors
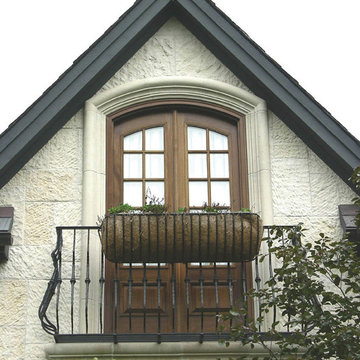
Exterior custom/handmade wrought iron balcony rail with hanging pot for plants by San Marcos Iron Doors.
Traditional exterior home idea in Austin
Traditional exterior home idea in Austin

 Jon Brouse AIA & Associates, Inc.
Large elegant white two-story exterior home photo in Los Angeles with a clipped gable roof


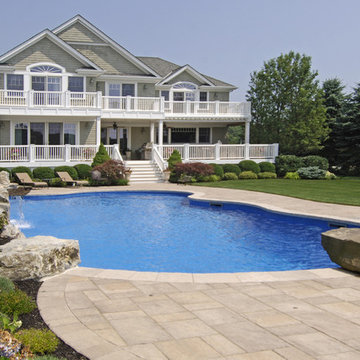

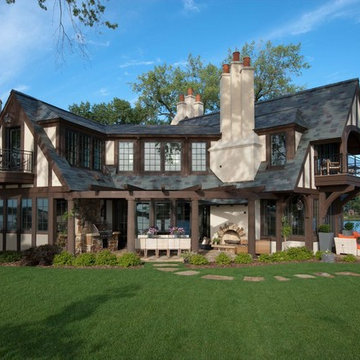



Sponsored
Columbus, OH
Hope Restoration & General Contracting

Columbus Design-Build, Kitchen & Bath Remodeling, Historic Renovations
 Leslie Hayes Interiors

Pool - huge traditional backyard stone and rectangular lap pool idea in Philadelphia
 Christopher Burton Homes, Inc.

Inspiration for a contemporary beige two-story stucco house exterior remodel in Orlando
 JL Exterior Construction & Remodeling
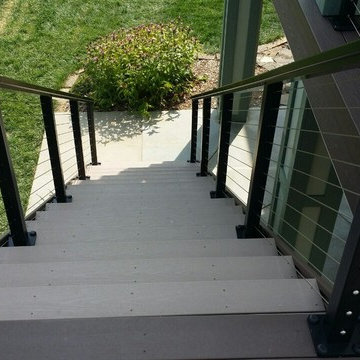
Example of a large classic backyard deck design in Other with a roof extension

 J Taylor Designs
Example of a mid-sized cottage backyard concrete paver patio kitchen design in Nashville with a roof extension


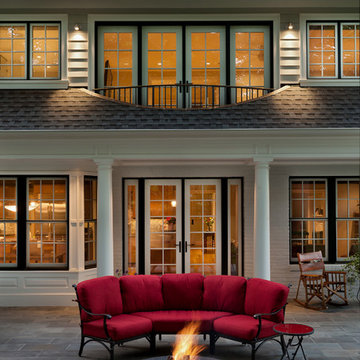
 The Ley Group
Paul Burk Photography, Designed by Matthew Ossolinski Architects, Built by The Ley Group
Huge elegant backyard stone patio photo in DC Metro with no cover and a fire pit
Huge elegant backyard stone patio photo in DC Metro with no cover and a fire pit
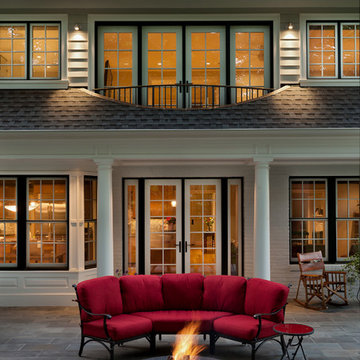
 Ossolinski Architects, PLLC
photos by Paul Burk
Patio - traditional backyard patio idea in DC Metro with a fire pit and no cover
Patio - traditional backyard patio idea in DC Metro with a fire pit and no cover
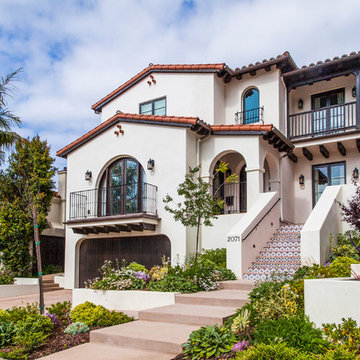
 C & C Partners Design/Build Firm
Example of a tuscan white two-story stucco gable roof design in Los Angeles
1