
Search results for "Vaulted ceiling closet" in Storage & Closet Photos
Refine by:
Budget
Sort by:Relevance
1 - 20 of 1,190 photos
Item 1 of 2

 Nathan Taylor for Obelisk Home
Built-in closet - large modern gender-neutral vaulted ceiling, porcelain tile and gray floor built-in closet idea in Other
 Nathan Taylor for Obelisk Home
Large minimalist gender-neutral vaulted ceiling, porcelain tile and gray floor built-in closet photo in Other

 Vincent Longo Custom Builders
Walk-in closet - large transitional women's carpeted and white floor walk-in closet idea in Atlanta with open cabinets and white cabinets
Find the right local pro for your project

 Chesapeake Closets
Mid-sized elegant gender-neutral carpeted and beige floor walk-in closet photo with flat-panel cabinets and white cabinets
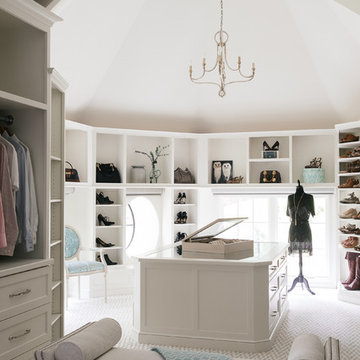 Vincent Longo Custom Builders
Large transitional gender-neutral carpeted and beige floor dressing room photo in Atlanta with open cabinets and white cabinets
 The House Group

A spacious calm white modern closet is perfectly fit for the man to store clothes conveniently.
Huge minimalist men's medium tone wood floor, brown floor and vaulted ceiling walk-in closet photo in Los Angeles with flat-panel cabinets and light wood cabinets
Huge minimalist men's medium tone wood floor, brown floor and vaulted ceiling walk-in closet photo in Los Angeles with flat-panel cabinets and light wood cabinets
 SuzAnn Kletzien Design
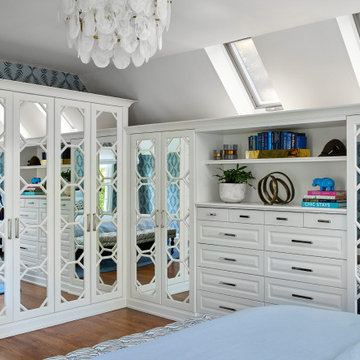
Built-in closet - traditional women's medium tone wood floor, brown floor and vaulted ceiling built-in closet idea in Chicago with raised-panel cabinets and white cabinets
 David K Warfel at LightCanHelpYou.com
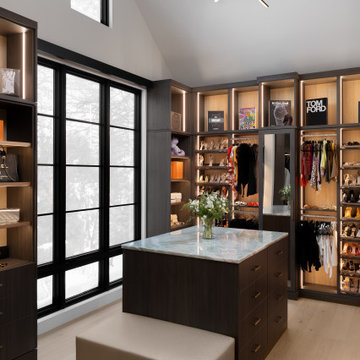
Trendy women's light wood floor, beige floor and vaulted ceiling walk-in closet photo in Detroit with open cabinets and dark wood cabinets
 SHELTER Custom-Built Living

One of two master closets by Inspired Closets of Charleston
Walk-in closet - large modern women's light wood floor, beige floor and vaulted ceiling walk-in closet idea in Charleston with flat-panel cabinets and gray cabinets
Walk-in closet - large modern women's light wood floor, beige floor and vaulted ceiling walk-in closet idea in Charleston with flat-panel cabinets and gray cabinets
 Vincent Longo Custom Builders
Walk-in closet - large transitional women's carpeted walk-in closet idea in Atlanta with open cabinets and white cabinets

 Closet Factory - Colorado
A modern and masculine walk-in closet in a downtown loft. The space became a combination of bathroom, closet, and laundry. The combination of wood tones, clean lines, and lighting creates a warm modern vibe.
 Vincent Longo Custom Builders
Inspiration for a large transitional gender-neutral carpeted and beige floor dressing room remodel in Atlanta with open cabinets and white cabinets

 Chelsea Court Designs
Dressing room - mid-sized mediterranean gender-neutral medium tone wood floor, brown floor and vaulted ceiling dressing room idea in San Francisco with white cabinets and glass-front cabinets

 DNC Construction Inc.
Example of a large minimalist gender-neutral vinyl floor, gray floor and vaulted ceiling walk-in closet design in Houston with open cabinets and gray cabinets

 User
UserWalk-in closet - mid-sized country gender-neutral light wood floor and brown floor walk-in closet idea in Boston with open cabinets and white cabinets

 ULFBUILT
A modern closet with a minimal design and white scheme finish. The simplicity of the entire room, with its white cabinetry, warm toned lights, and white granite counter, makes it look sophisticated and luxurious. While the decorative wood design in the wall, that is reflecting in the large mirror, adds a consistent look to the Victorian style of this traditional home.
Built by ULFBUILT. Contact us today to learn more.

 Lehmann Creative Studio
Example of a danish gender-neutral medium tone wood floor, gray floor and vaulted ceiling walk-in closet design in New York with flat-panel cabinets and light wood cabinets

 Westco Carpets & Interiors
Inspiration for a contemporary men's dark wood floor and beige floor walk-in closet remodel in Salt Lake City with flat-panel cabinets and white cabinets

 Nosan Signature Homes
The owners of this home, completed in 2017, wanted a fitted closet with no exposed hanging or shelving but with a lot of drawers in place of a conventional dresser or armoire in the bedroom itself. The glass doors are both functional and beautiful allowing one to view the shoes and accessories easily and also serves as an eye-catching display wall. The center island, with a quartz countertop, provides a place for folding, packing, and organizing with drawers accessed from both sides. Not shown is a similar half of the closet for him and a luggage closet. The designer created splayed shafts for the large skylights to provide natural light without losing any wall space. The master closet also features one of the flush doors that were used throughout the home. These doors, made of European wood grain laminate with simple horizontal grooves cut in to create a paneled appearance, were mounted with hidden hinges, no casing, and European magnetic locks.

 Penelope Daborn Ltd.
Randolph Ashey
Small elegant gender-neutral carpeted dressing room photo in Portland Maine with flat-panel cabinets and white cabinets
Small elegant gender-neutral carpeted dressing room photo in Portland Maine with flat-panel cabinets and white cabinets
1