
Search results for "Vertical stripes" in Home Design Ideas

 We Bossa
Designed by We Bossa
Inspiration for a transitional multicolored tile claw-foot bathtub remodel in Miami with flat-panel cabinets, white cabinets, a vessel sink and tile countertops
Inspiration for a transitional multicolored tile claw-foot bathtub remodel in Miami with flat-panel cabinets, white cabinets, a vessel sink and tile countertops

 Breeze Giannasio Interiors
Photography by Mark Liddell and Jared Tafau - TerraGreen Development
Balcony - huge mediterranean balcony idea in Los Angeles with a roof extension
Balcony - huge mediterranean balcony idea in Los Angeles with a roof extension

 Sheila Rich Interiors, LLC
Design Excellence Award winning kitchen.
The open kitchen and family room coordinate in colors and performance fabrics; the vertical striped chair backs are echoed in sofa throw pillows. The antique brass chandelier adds warmth and history. The island has a double custom edge countertop providing a unique feature to the island, adding to its importance. The breakfast nook with custom banquette has coordinated performance fabrics. Photography: Lauren Hagerstrom
Photography-LAUREN HAGERSTROM
Find the right local pro for your project



 JS Interiors LLC
Full-scale interior design, architectural consultation, kitchen design, bath design, furnishings selection and project management for a historic townhouse located in the historical Brooklyn Heights neighborhood. Project featured in Architectural Digest (AD).
Read the full article here:
https://www.architecturaldigest.com/story/historic-brooklyn-townhouse-where-subtlety-is-everything
Photo by: Tria Giovan

 JustWalls
Example of a mid-sized minimalist freestanding desk dark wood floor study room design in New York with black walls

 Rentschler Interiors / LAKESTREETSTUDIO
Photography: Gil Jacobs
Family room library - mid-sized contemporary enclosed light wood floor and beige floor family room library idea in Boston with blue walls
Family room library - mid-sized contemporary enclosed light wood floor and beige floor family room library idea in Boston with blue walls



 Van Metre Homes
Mid-sized transitional open concept dark wood floor and brown floor family room photo in DC Metro with a tv stand, multicolored walls and no fireplace

 Roberta Wilson
Bubbly Girls Bathroom
Mark Pinkerton - Vi360 Photography
Example of a small trendy kids' white tile and marble tile mosaic tile floor and multicolored floor alcove shower design in San Francisco with a hinged shower door
Example of a small trendy kids' white tile and marble tile mosaic tile floor and multicolored floor alcove shower design in San Francisco with a hinged shower door
 User
UserPhoto Credit: Eric Striffler
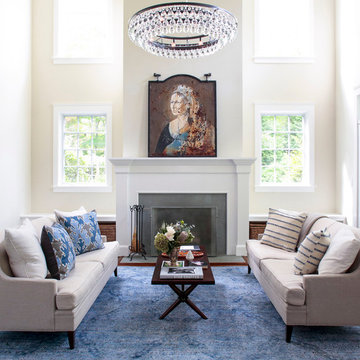
Living room - large traditional formal and open concept dark wood floor and brown floor living room idea in New York with beige walls, a standard fireplace, a stone fireplace and no tv
Living room - large traditional formal and open concept dark wood floor and brown floor living room idea in New York with beige walls, a standard fireplace, a stone fireplace and no tv

 Luxe Life Home Staging
Farmhouse 3/4 green tile and white tile brown floor bathroom photo in Other with recessed-panel cabinets, white cabinets, gray walls, an undermount sink, a hinged shower door and gray countertops
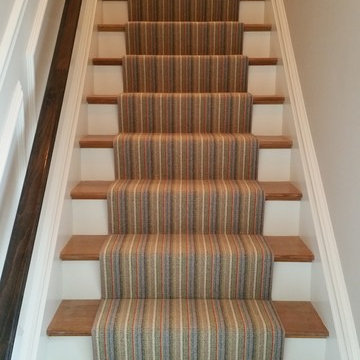


 Donnah Miles Interiors
Jeff Garland
Example of a transitional multicolored tile and glass tile limestone floor freestanding bathtub design in Detroit with an undermount sink, raised-panel cabinets, medium tone wood cabinets, granite countertops and beige walls
Example of a transitional multicolored tile and glass tile limestone floor freestanding bathtub design in Detroit with an undermount sink, raised-panel cabinets, medium tone wood cabinets, granite countertops and beige walls


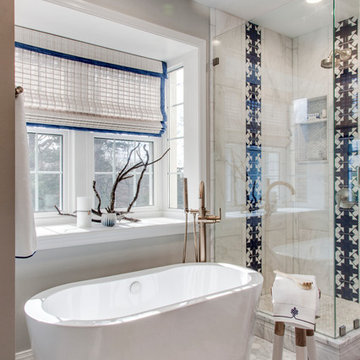
 Maria Causey Interior Design
Bathroom - small transitional master marble tile and white tile marble floor and gray floor bathroom idea in DC Metro with gray walls and a hinged shower door

 Matthew Caughy Interiors
Family room - mid-sized coastal dark wood floor family room idea in New York with white walls
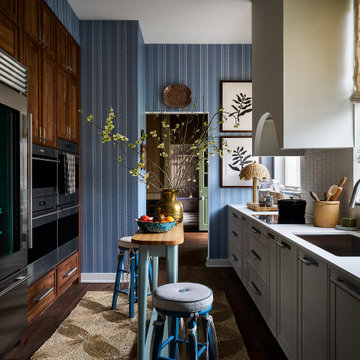
 ABLAZE Design Group
Inspiration for a transitional galley dark wood floor and brown floor enclosed kitchen remodel in Chicago with an undermount sink, recessed-panel cabinets, gray cabinets, white backsplash, stainless steel appliances, white countertops and an island

 J. Lawrence Design
Living room - mid-sized traditional formal and enclosed dark wood floor and brown floor living room idea in Little Rock with white walls, a standard fireplace, a stone fireplace and no tv



 Melinamade - Residential Design + Interiors
Girls bathroom remodel for two sisters from two small separate bathrooms originally to a new larger, "Jack and Jill" style bathroom for better flow. Cesarstone white counter tops, tub deck, and shower bench/curb. Wood look porcelain floor planking. White subway tile with glass bubble mosaic tile accents. Construction by JP Lindstrom, Inc. Bernard Andre Photography

 Ketron Custom Builders
Inspiration for a large timeless backyard stone patio remodel in Columbus with a fire pit

 Christopher Burns Interiors
Kids' room - mid-sized contemporary gender-neutral dark wood floor kids' room idea in New York with white walls
1