
Search results for "Vertical towel rack" in Home Design Ideas
 Change Your Bathroom©

The detailed plans for this bathroom can be purchased here: https://www.changeyourbathroom.com/shop/simple-yet-elegant-bathroom-plans/ Small bathroom with Carrara marble hex tile on floor, ceramic subway tile on shower walls, marble counter top, marble bench seat, marble trimming out window, water resistant marine shutters in shower, towel rack with capital picture frame, frameless glass panel with hinges. Atlanta Bathroom
 Y.A. studio
Lucas Fladzinski

Bathroom - small contemporary glass tile porcelain tile bathroom idea in San Francisco with a vessel sink, flat-panel cabinets, medium tone wood cabinets, wood countertops, white walls and brown countertops
Bathroom - small contemporary glass tile porcelain tile bathroom idea in San Francisco with a vessel sink, flat-panel cabinets, medium tone wood cabinets, wood countertops, white walls and brown countertops

 CARNEMARK design + build
Photography by Anice Hoachlander
Bathroom - contemporary bathroom idea in DC Metro
Bathroom - contemporary bathroom idea in DC Metro
Find the right local pro for your project

 DKOR Interiors Inc.- Interior Designers Miami, FL
Master bathroom design - Contemporary Twilight Residential Interior Design Project in Aventura, Florida by DKOR Interiors.
Photos by Alexia Fodere
Inspiration for a contemporary master white tile freestanding bathtub remodel in Miami with flat-panel cabinets and white cabinets
Inspiration for a contemporary master white tile freestanding bathtub remodel in Miami with flat-panel cabinets and white cabinets

 chadbourne + doss architects
This Master Bath designed by chadbourne + doss architects incorporates the shower and tub into a frameless glass enclosed wet room. Hybridized acrylic cement plaster creates a seamless waterproof environment.
photo by Benjamin Benschneider

 TKS Design Group
Download our free ebook, Creating the Ideal Kitchen. DOWNLOAD NOW
This master bath remodel is the cat's meow for more than one reason! The materials in the room are soothing and give a nice vintage vibe in keeping with the rest of the home. We completed a kitchen remodel for this client a few years’ ago and were delighted when she contacted us for help with her master bath!
The bathroom was fine but was lacking in interesting design elements, and the shower was very small. We started by eliminating the shower curb which allowed us to enlarge the footprint of the shower all the way to the edge of the bathtub, creating a modified wet room. The shower is pitched toward a linear drain so the water stays in the shower. A glass divider allows for the light from the window to expand into the room, while a freestanding tub adds a spa like feel.
The radiator was removed and both heated flooring and a towel warmer were added to provide heat. Since the unit is on the top floor in a multi-unit building it shares some of the heat from the floors below, so this was a great solution for the space.
The custom vanity includes a spot for storing styling tools and a new built in linen cabinet provides plenty of the storage. The doors at the top of the linen cabinet open to stow away towels and other personal care products, and are lighted to ensure everything is easy to find. The doors below are false doors that disguise a hidden storage area. The hidden storage area features a custom litterbox pull out for the homeowner’s cat! Her kitty enters through the cutout, and the pull out drawer allows for easy clean ups.
The materials in the room – white and gray marble, charcoal blue cabinetry and gold accents – have a vintage vibe in keeping with the rest of the home. Polished nickel fixtures and hardware add sparkle, while colorful artwork adds some life to the space.

 Cuppett Kilpatrick Architecture + Interior Design
Ryann Ford
Example of a farmhouse claw-foot bathtub design in Austin
Example of a farmhouse claw-foot bathtub design in Austin

Sponsored
Delaware, OH

Buckeye Basements, Inc.
Central Ohio's Basement Finishing ExpertsBest Of Houzz '13-'21

 M.J. Whelan Construction
This incredible closet is custom in every way. It was designed to meet the specific needs and desires of our client. The cabinetry was slightly distressed, glazed and load with extensive detail. The rolling ladder moves around entire closet for upper storage. Several pull out and slide out shelves, scarf racks, hanger racks and custom storage accessories were included in the design. A custom dresser with upper glass cabinets along with built-in hamper are also included. It wouldn't be complete without a vertical, tilted shoe rack. Ceiling painted in a rich robin’s egg blue with sparkle additive sets this closet apart from any other. The custom upholstered storage bench with pillows at the end of the room and crystal chandelier finishes this room beautifully. Photo Credit - Hall Of Portraits
 Pacific Coast Builders, Inc.

Charming, smaller bathroom with contemporary spunk. Custom, hand-made aqua blue floor tile and hand-made, textured white shower tile. Satin black shower fixtures and shower door hardware; Milgard, black framed, single pane, glass exterior door opening to the back deck for easy access from the pool. Rustic and beachy, decorative towel rack, two panel shaker interior door with white knob and black back plate.
Photo by Molly Rose Photography

 mackmiller design+build
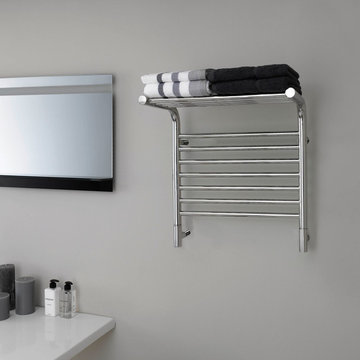
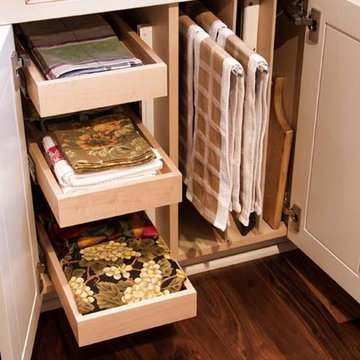
Custom pull-out drawers and towel racks help organize the otherwise cluttered space.
Inspiration for a mid-sized timeless u-shaped medium tone wood floor and brown floor kitchen remodel in Minneapolis with an undermount sink, raised-panel cabinets, white cabinets, granite countertops, beige backsplash, stone tile backsplash, stainless steel appliances and multicolored countertops
Inspiration for a mid-sized timeless u-shaped medium tone wood floor and brown floor kitchen remodel in Minneapolis with an undermount sink, raised-panel cabinets, white cabinets, granite countertops, beige backsplash, stone tile backsplash, stainless steel appliances and multicolored countertops
 Chelsea Design + Construction

Master Bathroom Vanity.
November 2013.
Bathroom - traditional gray tile bathroom idea in Los Angeles with an undermount sink, shaker cabinets, black cabinets, a two-piece toilet and gray walls
Bathroom - traditional gray tile bathroom idea in Los Angeles with an undermount sink, shaker cabinets, black cabinets, a two-piece toilet and gray walls


Sponsored
Delaware, OH
Buckeye Basements, Inc.
Central Ohio's Basement Finishing ExpertsBest Of Houzz '13-'21
 Virtual Studio Innovations
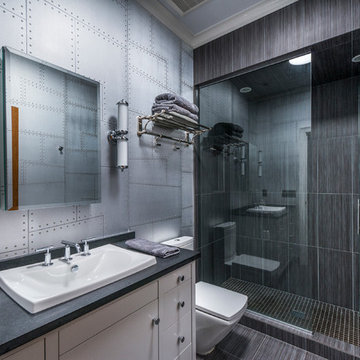
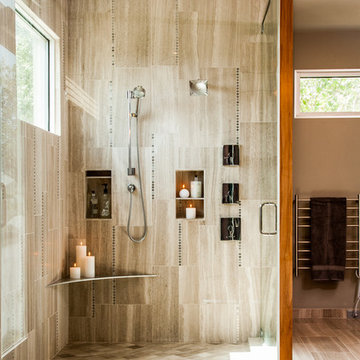
Inspiration for an industrial 3/4 gray tile alcove shower remodel in Atlanta with flat-panel cabinets, white cabinets and a drop-in sink

 QUARTER design studio
Inspiration for a small timeless white tile and subway tile marble floor alcove bathtub remodel in Boston with a two-piece toilet and gray cabinets

 ShelfGenie of Columbus
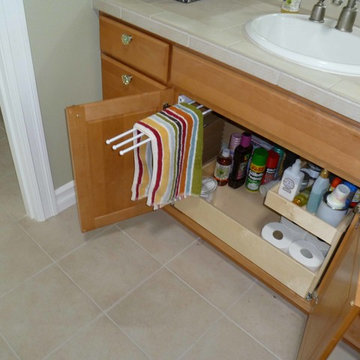
Store towels near your sink but keep them tucked out of sight with a pull out towel rack from ShelfGenie of Columbus. This is the ideal under-sink accessory for the bathroom and the kitchen.

Sponsored
Plain City, OH

Kuhns Contracting, Inc.
Central Ohio's Trusted Home Remodeler Specializing in Kitchens & Baths
 Change Your Bathroom©
The detailed plans for this bathroom can be purchased here: https://www.changeyourbathroom.com/shop/simple-yet-elegant-bathroom-plans/ Small bathroom with Carrara marble hex tile on floor, ceramic subway tile on shower walls, marble counter top, marble bench seat, marble trimming out window, water resistant marine shutters in shower, towel rack with capital picture frame, frameless glass panel with hinges. Atlanta Bathroom

 SHH Architecture & Interior Design
Gareth Gardner, Adam Woodward
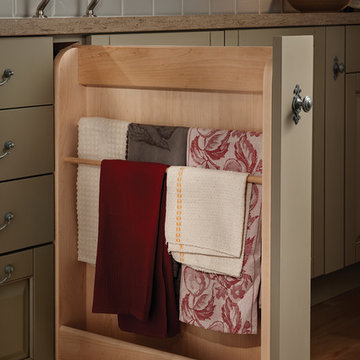
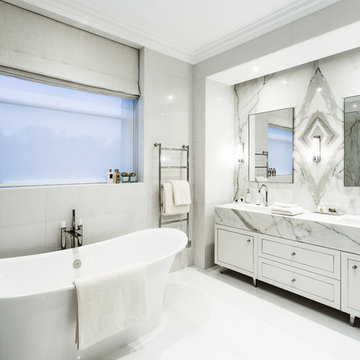
Freestanding bathtub - contemporary master freestanding bathtub idea in London with flat-panel cabinets, white cabinets, an integrated sink and marble countertops
Freestanding bathtub - contemporary master freestanding bathtub idea in London with flat-panel cabinets, white cabinets, an integrated sink and marble countertops
1