
Search results for "Vine maple" in Home Design Ideas
 Ashworth Design Studio

Photo of a small modern drought-tolerant, rock and partial sun courtyard river rock landscaping in Seattle for winter.


Find the right local pro for your project


 Studio Wild Landscape Architecture llc
Design ideas for a contemporary shade backyard concrete paver landscaping in Portland.
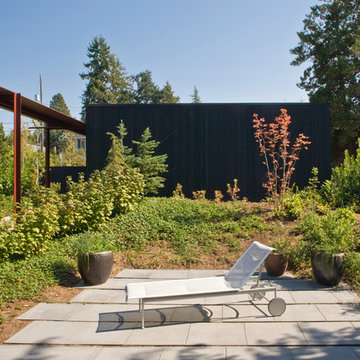
 Dovetail General Contractors
Benjamin Benschneider
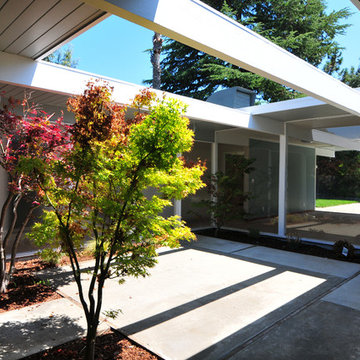
Inspiration for a mid-sized contemporary front yard concrete paver patio remodel in Seattle with a roof extension
Inspiration for a mid-sized contemporary front yard concrete paver patio remodel in Seattle with a roof extension
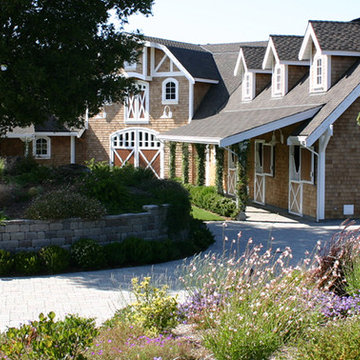
 Equine Facility Design
On this project, Equine Facility Design used the conceptual drawings created by Owen Homes to complete this 8,000 square foot 12 stall horse barn design. The project includes a 150' x 300' outdoor riding horse arena design, mechanical exerciser, and layout of paddocks on this 11 acre site.


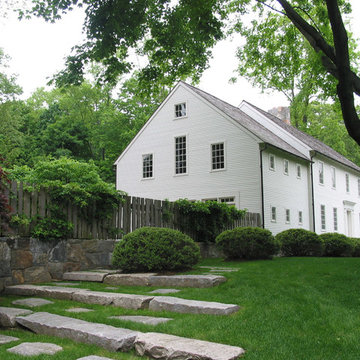
 Wesley Stout Associates
The spare architectural style of the residence is reflected in the public side of the landscape - a row of clipped hollies, reclaimed granite steps and climbing hydrangea vines to either side of the garden gate comfortably sit below the canopy of a mature maple.
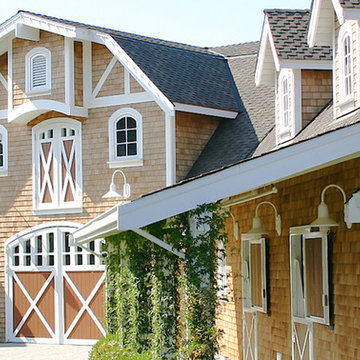 Equine Facility Design
On this project, Equine Facility Design used the conceptual drawings created by Owen Homes to complete this 8,000 square foot 12 stall horse barn design. The project includes a 150' x 300' outdoor riding horse arena design, mechanical exerciser, and layout of paddocks on this 11 acre site.
 Landscape East & West
Stephen Cridland
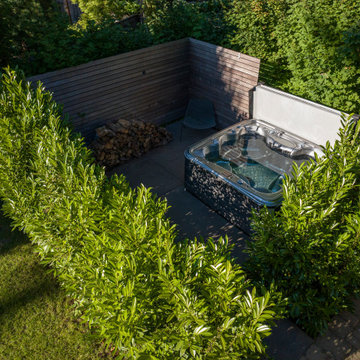
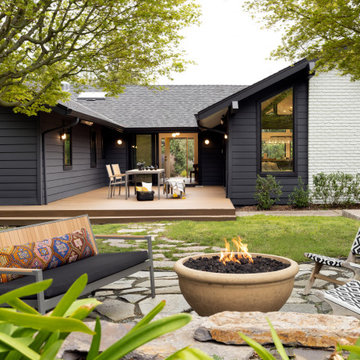
This is an example of a contemporary backyard concrete paver landscaping in Portland.
This is an example of a contemporary backyard concrete paver landscaping in Portland.

 Landmark Horticultural Management


Design ideas for a small transitional full sun courtyard brick garden path in New York.
 Mariani Landscape
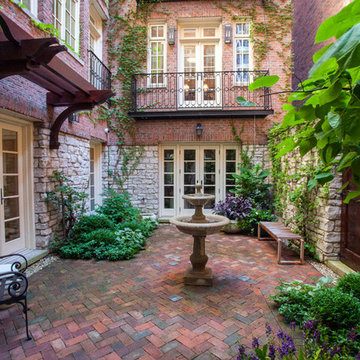
A city courtyard reminiscent of the French countryside, an oasis right in the middle of the city. A harmony of details combine to perfect the space, a dramatic change making this space inviting.
The character of the home is carried into the courtyard design, the tones of the clay pavers complementing the stone and brick surrounding the courtyard, offering a natural and weathered atmosphere. Around the edge of the pavers is a french drain for functionality, without taking anything away from the design.
The arbor over the middle doorway is a custom built addition and it serves more than one purpose; it will be home to climbing vines, it frames the doorway with its placement, and it balances the space with its size and color. A significant addition that integrates and unifies the space.
The plantings are all shade lovers, chosen to thrive in this space. There are evergreens and perennials that give the gardens structure throughout the year, and annuals added for seasonal color.


 Landmark Horticultural Management
Inspiration for a small transitional full sun courtyard brick garden path in New York.


 Imparfait Design Studio
Over the course of 20 years, the owners of Imparfait and KitchenLab, Rebekah and Nick, have renovated twice, updated, saved and remodeled the barn, connected the barn to the house via a breezeway and screened in porch and put on an addition onto their beloved Michigan farmhouse. You could say they had vision, because the place was a complete mess when they bought it, complete aluminum siding, shag carpet, faux wood paneling, and sheet vinyl flooring - it was definitely a fixer-upper. At first they were weekend warriors, going back and forth between Chicago and Michigan for many years, even after their daughter, Hannah, was born in 2012 they still split their time between Wicker Park and Michigan, but when Covid hit they de-camped permanently and never looked back. Surrounded by grape vines on 4 sides and 10 miles from Lake Michigan, this little slice of heaven has been their sanctuary and home to 20 years of memories, family gatherings, holidays and friends visiting from near and far. Every tree, bush and flower you see they put in the ground…besides the mature Maples in back, the Red Bud in front and the ones they build the screened in porch around (dubious decision). The first renovation included opening up the kitchen to the dining room, adding French doors to the back yard, new siding, roof, windows, refinishing the floors and remodeling the bathrooms - both of which were on the 1st floor. The most recent remodel included an 8ft, 2 story addition giving them a master suite on the 2nd floor and a mirror image one below for their parents, turning one 1st floor bathroom into a walk-in pantry (life saving), converting the other 1st floor bath to a powder room with laundry (equally life-saving), and adding 2 full baths upstairs and a full bath downstairs. Their design studio is 15 minutes away in Lakeside Michigan which was completed just before the house remodel.
 Ketti Kupper Conscious Life Design
 Photo by Ketti Kupper.
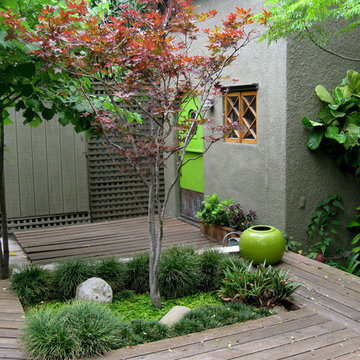
This is an example of a small backyard landscaping in Los Angeles.
This is an example of a small backyard landscaping in Los Angeles.


 Barbara Hilty Landscape Design LLC
Corner lot

Design ideas for a mid-sized industrial shade backyard concrete paver formal garden in Portland for summer.
Design ideas for a mid-sized industrial shade backyard concrete paver formal garden in Portland for summer.
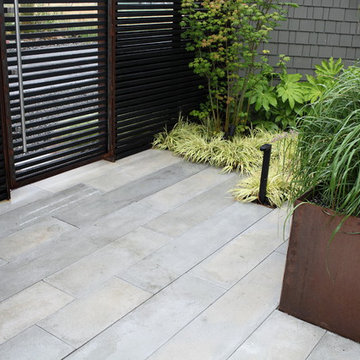
 Wittman Estes Landscape
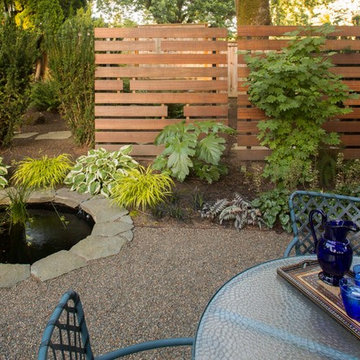
Plants include Acorus, Karl Foerster grass, vine maple and Fatsia japonica.
photo by Grant Wilds
Inspiration for a modern landscaping in Seattle.
Inspiration for a modern landscaping in Seattle.

 Seed Studio Landscape Design
image: Travis Rhoads Photography
Design ideas for a small contemporary drought-tolerant and partial sun backyard gravel landscaping in San Francisco with a fire pit.
Design ideas for a small contemporary drought-tolerant and partial sun backyard gravel landscaping in San Francisco with a fire pit.
1