
Search results for "Wall circles" in Home Design Ideas

 Soledad Builders, LLC
Whole home remodel and addition by Soledad Builders.
Architecture by Steve Zagorski
Photography by Charles Quinn
Example of a trendy master gray tile and porcelain tile porcelain tile and gray floor bathroom design in Austin with light wood cabinets, an undermount sink and quartzite countertops
Example of a trendy master gray tile and porcelain tile porcelain tile and gray floor bathroom design in Austin with light wood cabinets, an undermount sink and quartzite countertops

 KES Studio

The residence received a full gut renovation to create a modern coastal retreat vacation home. This was achieved by using a neutral color pallet of sands and blues with organic accents juxtaposed with custom furniture’s clean lines and soft textures.
 Joan Heaton Architects
Bob Schatz

Open shower - mid-sized farmhouse 3/4 gray tile and porcelain tile porcelain tile and gray floor open shower idea in Burlington with flat-panel cabinets, dark wood cabinets, gray walls and an integrated sink
Open shower - mid-sized farmhouse 3/4 gray tile and porcelain tile porcelain tile and gray floor open shower idea in Burlington with flat-panel cabinets, dark wood cabinets, gray walls and an integrated sink
Find the right local pro for your project
 Hills & Grant
Photo: Lisa Petrole

Huge trendy porcelain tile and gray floor hallway photo in San Francisco with white walls
Huge trendy porcelain tile and gray floor hallway photo in San Francisco with white walls
 EdsDesigns

Living room - contemporary formal and enclosed light wood floor and beige floor living room idea in Cedar Rapids with white walls and no tv




 Ciel Property
Beverly Hanks and Associates
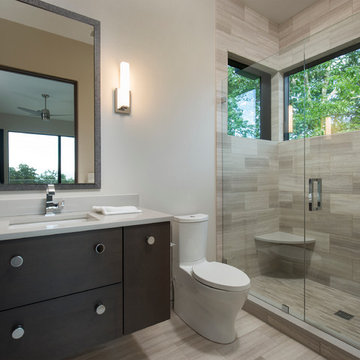
Transitional beige tile and stone tile ceramic tile alcove shower photo in Other with flat-panel cabinets, dark wood cabinets, quartz countertops, a two-piece toilet, beige walls, an undermount sink and a hinged shower door
Transitional beige tile and stone tile ceramic tile alcove shower photo in Other with flat-panel cabinets, dark wood cabinets, quartz countertops, a two-piece toilet, beige walls, an undermount sink and a hinged shower door
 The Heather Roxburgh Group

Example of a trendy master carpeted and beige floor bedroom design in Salt Lake City with gray walls

 SuzAnn Kletzien Design
Two Birds Photography
Example of a mid-sized transitional boy light wood floor nursery design in Chicago with blue walls
Example of a mid-sized transitional boy light wood floor nursery design in Chicago with blue walls
 Medley Creative

Inspiration for a transitional master bedroom remodel in Salt Lake City with beige walls and a standard fireplace

 M House Development
Example of a country multicolored floor powder room design in Chicago with furniture-like cabinets, dark wood cabinets, a one-piece toilet, gray walls and an undermount sink

 Metropolis Drafting and Construction Inc
This bathroom is part of a new Master suite construction for a traditional house in the city of Burbank.
The space of this lovely bath is only 7.5' by 7.5'
Going for the minimalistic look and a linear pattern for the concept.
The floor tiles are 8"x8" concrete tiles with repetitive pattern imbedded in the, this pattern allows you to play with the placement of the tile and thus creating your own "Labyrinth" pattern.
The two main bathroom walls are covered with 2"x8" white subway tile layout in a Traditional herringbone pattern.
The toilet is wall mounted and has a hidden tank, the hidden tank required a small frame work that created a nice shelve to place decorative items above the toilet.
You can see a nice dark strip of quartz material running on top of the shelve and the pony wall then it continues to run down all the way to the floor, this is the same quartz material as the counter top that is sitting on top of the vanity thus connecting the two elements together.
For the final touch for this style we have used brushed brass plumbing fixtures and accessories.

Sponsored
Sunbury, OH

J.Holderby - Renovations
Franklin County's Leading General Contractors - 2X Best of Houzz!

 CIRCLE Design Studio
Photo by Kip Dawkins
Example of a small classic medium tone wood floor and brown floor entryway design in Other with white walls
Example of a small classic medium tone wood floor and brown floor entryway design in Other with white walls
 Alpha Painting
Rob Karosis Photography


Small beach style guest light wood floor and beige floor bedroom photo in Boston with green walls and no fireplace
Small beach style guest light wood floor and beige floor bedroom photo in Boston with green walls and no fireplace
 Nasrallah Architectural Group, Inc.

Huge elegant dark wood floor and multicolored floor hallway photo in Orlando with white walls
 KA DesignWorks
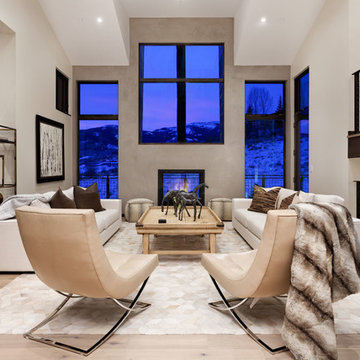
Large trendy formal and open concept light wood floor and beige floor living room photo in Denver with a two-sided fireplace, white walls, a concrete fireplace and a wall-mounted tv



 Morrone Interiors
This stunning living room was our clients new favorite part of their house. The orange accents pop when set to the various shades of gray. This room features a gray sectional couch, stacked ledger stone fireplace, floating shelving, floating cabinets with recessed lighting, mounted TV, and orange artwork to tie it all together. Warm and cozy. Time to curl up on the couch with your favorite movie and glass of wine!
 Jeffrey Gordon Smith Landscape Architecture
Chris Leschinsky

Mid-sized tuscan backyard stone and rectangular pool photo in San Luis Obispo
Mid-sized tuscan backyard stone and rectangular pool photo in San Luis Obispo

 Cording Landscape Design
Custom granite seat walls and firepit with Pennsylvania bluestone cap. Random pattern square cut PA bluestone patio surface. Red Laceleaf Japanese Maple enframes the view.
Alan & Linda Detrick Photography
1