
Search results for "Wall cubbies" in Home Design Ideas

 Geneva Cabinet Gallery
Bathroom - large contemporary master multicolored tile and mosaic tile medium tone wood floor bathroom idea in Chicago with beige walls and a niche

 Workshop11
Photos By Shawn Lortie Photography
Mid-sized trendy master beige tile and ceramic tile ceramic tile and beige floor bathroom photo in DC Metro with flat-panel cabinets, medium tone wood cabinets, an undermount tub, beige walls, an undermount sink, solid surface countertops, a hinged shower door and a niche
Mid-sized trendy master beige tile and ceramic tile ceramic tile and beige floor bathroom photo in DC Metro with flat-panel cabinets, medium tone wood cabinets, an undermount tub, beige walls, an undermount sink, solid surface countertops, a hinged shower door and a niche
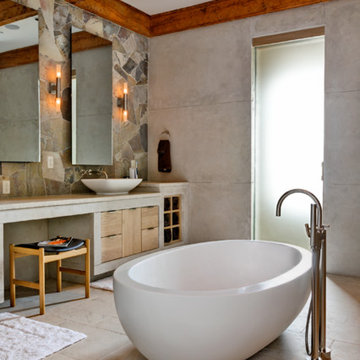
 Zabala Erickson, LLC
A whole new take on the rugged strength integral to mountain life, the pallet of this bath plays with poured in place concrete walls and cabinetry, free form tub, frosted glass, and simple limestone flooring. Photography by Kim Sargent Photography
Find the right local pro for your project

 Hearth Design
Gillian Walsworth Photography
Mid-sized trendy multicolored tile, white tile and cement tile multicolored floor and cement tile floor bathroom photo in San Francisco with flat-panel cabinets, gray cabinets, white walls and an integrated sink
Mid-sized trendy multicolored tile, white tile and cement tile multicolored floor and cement tile floor bathroom photo in San Francisco with flat-panel cabinets, gray cabinets, white walls and an integrated sink



 Willoughby Construction
© Sargent Photography
Design by Hellman-Chang
Large trendy master dark wood floor and brown floor bathroom photo in Miami with beige walls, a vessel sink and wood countertops
Large trendy master dark wood floor and brown floor bathroom photo in Miami with beige walls, a vessel sink and wood countertops




 We Bossa
Designed by We Bossa
Inspiration for a transitional multicolored tile claw-foot bathtub remodel in Miami with flat-panel cabinets, white cabinets, a vessel sink and tile countertops
Inspiration for a transitional multicolored tile claw-foot bathtub remodel in Miami with flat-panel cabinets, white cabinets, a vessel sink and tile countertops
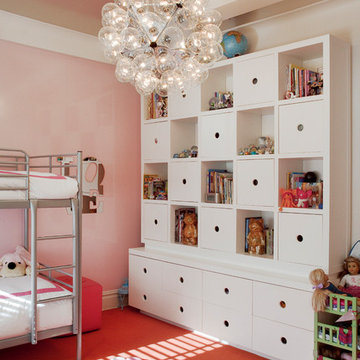
 Brian Billings
Photos by: Marco Gaultieri
Trendy girl carpeted kids' room photo in New York with pink walls
Trendy girl carpeted kids' room photo in New York with pink walls

 Breeze Giannasio Interiors
Inspiration for a mid-sized transitional ceramic tile and multicolored floor entryway remodel in Los Angeles with multicolored walls and a blue front door



 Studio Steinbomer
Cherry Lane Residence accessible guest bathroom. Construction by RisherMartin Fine Homes. Photography by Andrea Calo.
Example of a mid-sized transitional white tile and subway tile gray floor bathroom design in Austin with white walls, quartzite countertops, flat-panel cabinets, medium tone wood cabinets, an undermount sink and gray countertops
Example of a mid-sized transitional white tile and subway tile gray floor bathroom design in Austin with white walls, quartzite countertops, flat-panel cabinets, medium tone wood cabinets, an undermount sink and gray countertops

 Jordan Design Build Group
For this renovation, the basic layout functioned well for the homeowners, but the bathroom was feeling dated and in need of an overhaul. We replaced a bulky tub deck with a more scaled back and refined surround, complete with a paneled front to match the custom his and hers vanities. A wing wall was removed to allow light in and create a more open feel. A prefabricated shower pan and dated sliders were replaced with a custom tiled shower and frameless glass. We used a combination of natural travertine and porcelain tiles to provide visual warmth to the expansive bathroom. The antiqued/glazed vanities and the exotic quartzite countertops with their subtle coloration and veining further convey the homeowner’s classic style. Stacy Zarin Goldberg Photography

Sponsored
Columbus, OH

Structural Remodeling
Franklin County's Heavy Timber Specialists | Best of Houzz 2020!

 MGM Builders
This 3,036 sq. ft custom farmhouse has layers of character on the exterior with metal roofing, cedar impressions and board and batten siding details. Inside, stunning hickory storehouse plank floors cover the home as well as other farmhouse inspired design elements such as sliding barn doors. The house has three bedrooms, two and a half bathrooms, an office, second floor laundry room, and a large living room with cathedral ceilings and custom fireplace.
Photos by Tessa Manning




 BuildSense
Mark Herboth Photography
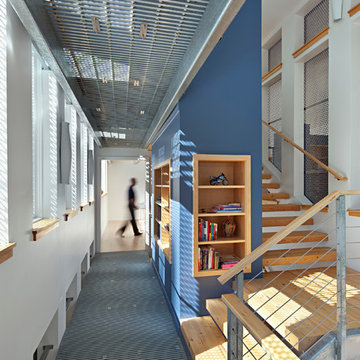
Inspiration for an industrial hallway remodel in Raleigh with blue walls
Inspiration for an industrial hallway remodel in Raleigh with blue walls


 Webber + Studio, Architects
Casey Dunn Photography

Large trendy galley ceramic tile open concept kitchen photo in Austin with an undermount sink, flat-panel cabinets, solid surface countertops, an island, white cabinets, white backsplash and stainless steel appliances
Large trendy galley ceramic tile open concept kitchen photo in Austin with an undermount sink, flat-panel cabinets, solid surface countertops, an island, white cabinets, white backsplash and stainless steel appliances

 Florida Fine Properties
Inspiration for a cottage 3/4 white tile multicolored floor bathroom remodel in Other with medium tone wood cabinets, white walls, an undermount sink, a hinged shower door, a niche and flat-panel cabinets

 Adeas Interior Design LLC
Mid-sized transitional gray floor multiuse home gym photo in Cleveland with gray walls
1