
Wall Paneling Entryway Ideas
Refine by:
Budget
Sort by:Popular Today
1 - 20 of 1,126 photos
Item 1 of 2
 Old Barn Design

Double doors welcome you into an inviting space with a leaded glass transom.
Double front door - farmhouse light wood floor, brown floor and wall paneling double front door idea in Dallas with white walls and a medium wood front door
Double front door - farmhouse light wood floor, brown floor and wall paneling double front door idea in Dallas with white walls and a medium wood front door
 Siding & Windows Group Ltd

Removed old Brick and Vinyl Siding to install Insulation, Wrap, James Hardie Siding (Cedarmill) in Iron Gray and Hardie Trim in Arctic White, Installed Simpson Entry Door, Garage Doors, ClimateGuard Ultraview Vinyl Windows, Gutters and GAF Timberline HD Shingles in Charcoal. Also, Soffit & Fascia with Decorative Corner Brackets on Front Elevation. Installed new Canopy, Stairs, Rails and Columns and new Back Deck with Cedar.
 Carina Vaz Interiors

Modern and clean entryway with extra space for coats, hats, and shoes.
.
.
interior designer, interior, design, decorator, residential, commercial, staging, color consulting, product design, full service, custom home furnishing, space planning, full service design, furniture and finish selection, interior design consultation, functionality, award winning designers, conceptual design, kitchen and bathroom design, custom cabinetry design, interior elevations, interior renderings, hardware selections, lighting design, project management, design consultation
 Design Harmony

Designers entry, light + bright with a custom console table in a bold yellow! Unique "ballon mold" custom table lamp, custom box millwork / wainscoting and custom artwork and photography to finish out the space.
 Cohesively Curated
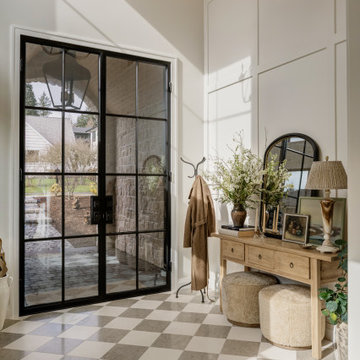
Inspiration for a transitional wall paneling and multicolored floor entryway remodel in Seattle with beige walls and a glass front door
 Hudson Gray Design
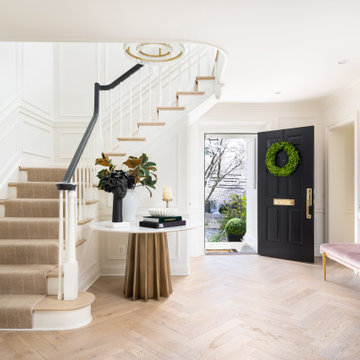
Inspiration for a timeless light wood floor, beige floor, wall paneling and wainscoting entryway remodel in DC Metro with white walls and a black front door
 Delphinium Design

Bright and beautiful foyer in Charlotte, NC with custom wall paneling, chandelier, wooden console table, black mirror, table lamp, decorative pieces and rug over wood floors.
 Emily Pertzborn Interiors

Mudroom - small cottage medium tone wood floor and wall paneling mudroom idea in Other with green walls
 Leslie Cotter Interiors

Entryway - transitional medium tone wood floor, brown floor and wall paneling entryway idea in Louisville with gray walls and a black front door
 Fratantoni Design / Residential Architects

This grand Formal Mediterranean foyer makes a striking first impression with a sweeping marble double staircase, intricate wrought iron railings, polished marble floors, and a dramatic crystal chandelier suspended beneath a circular ceiling detail. Symmetry, arched openings, and refined wall paneling elevate the space with timeless luxury.
 Harth Builders

Mid-sized transitional dark wood floor, brown floor and wall paneling entryway photo in Philadelphia with gray walls and a gray front door
 Meyer Design

This mudroom can be opened up to the rest of the first floor plan with hidden pocket doors! The open bench, hooks and cubbies add super flexible storage!
Architect: Meyer Design
Photos: Jody Kmetz
 k+co LIVING - Interiors by Karen B Wolf

Entry area to the home. With an open staircase lined with plush carpeting.
Entryway - large transitional medium tone wood floor, brown floor and wall paneling entryway idea in New York
Entryway - large transitional medium tone wood floor, brown floor and wall paneling entryway idea in New York
 Pineapple House Interior Design

The glass entry in this new construction allows views from the front steps, through the house, to a waterfall feature in the back yard. Wood on walls, floors & ceilings (beams, doors, insets, etc.,) warms the cool, hard feel of steel/glass.
 Jetton Construction, Inc.

This property was transformed from an 1870s YMCA summer camp into an eclectic family home, built to last for generations. Space was made for a growing family by excavating the slope beneath and raising the ceilings above. Every new detail was made to look vintage, retaining the core essence of the site, while state of the art whole house systems ensure that it functions like 21st century home.
This home was featured on the cover of ELLE Décor Magazine in April 2016.
G.P. Schafer, Architect
Rita Konig, Interior Designer
Chambers & Chambers, Local Architect
Frederika Moller, Landscape Architect
Eric Piasecki, Photographer
 Beacon Street
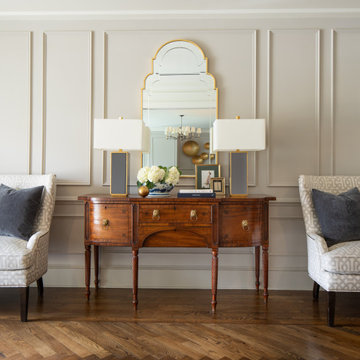
Mid-sized elegant medium tone wood floor and wall paneling foyer photo in Raleigh with gray walls and a black front door

 Fratantoni Interior Designers
Introducing the French Villa entryway with a custom chandelier design and mosaic tile floor. Detailed with decorative millwork and arched ceilings, the space leads to Double French doors open to a manicured view, while a sweeping staircase and sculptural details add refinement to the space.

 kelly mcguill home
Example of a transitional black floor and wall paneling entryway design in Boston with white walls

 Brad Ramsey Interiors
Inspiration for a large country medium tone wood floor, brown floor and wall paneling entryway remodel in Nashville with gray walls and a dark wood front door

 IM Design
Beach style brick floor, brown floor and wall paneling mudroom photo in DC Metro with white walls
Wall Paneling Entryway Ideas
1