
Search results for "Wall waterfall" in Home Design Ideas

 Curran & Sons Construction Inc.
Bathroom - mid-sized transitional master white tile and marble tile brown floor and ceramic tile bathroom idea in Boston with white walls, an undermount sink, granite countertops, a hinged shower door, flat-panel cabinets, medium tone wood cabinets and gray countertops

 Lola Interiors
Lola Interiors, Interior Design | East Coast Virtual Tours, Photography
Example of a small transitional courtyard stone and rectangular hot tub design in Jacksonville
Example of a small transitional courtyard stone and rectangular hot tub design in Jacksonville

 Solid Ground Construction
Primary bathroom in a 4,000 sq ft remodel and addition on Camden Drive, Los Angeles. A long floating wood vanity carries twin vessel sinks under wall-mounted faucets, with arched niches recessed into the wall for storage and a glass divider separating the wet area. Remodel by Solid Ground Construction, a licensed general contractor serving Los Angeles, Beverly Hills and the Westside. Photography by Jahanshah Ardalan.
Find the right local pro for your project

 JJ Interiors
A dramatic herringbone patterned stone wall will take your breath away. A curbless shower, integrated sink, and modern lighting bring an element of refinement.

 Yellow House
Small eclectic dark wood floor and brown floor powder room photo in San Francisco with white walls and a wall-mount sink


 Jeanne Liem Architecture + Design
Built and Photographed by Master Builders SF.
Inspiration for a mid-sized contemporary single-wall dark wood floor and brown floor open concept kitchen remodel in San Francisco with flat-panel cabinets, dark wood cabinets, black backsplash, stainless steel appliances, an island, an undermount sink, marble countertops and white countertops
Inspiration for a mid-sized contemporary single-wall dark wood floor and brown floor open concept kitchen remodel in San Francisco with flat-panel cabinets, dark wood cabinets, black backsplash, stainless steel appliances, an island, an undermount sink, marble countertops and white countertops



 Charisma Design
Example of a transitional 3/4 white tile bathroom design in San Francisco with black cabinets, gray walls, a vessel sink, recessed-panel cabinets, a one-piece toilet, marble countertops and white countertops

 Patterson Custom Homes
Jeri Koegel
Bathroom - coastal multicolored tile and stone tile dark wood floor bathroom idea in Orange County with a vessel sink, wood countertops and gray walls
Bathroom - coastal multicolored tile and stone tile dark wood floor bathroom idea in Orange County with a vessel sink, wood countertops and gray walls

 Jennifer Gilmer Kitchen & Bath
Bethesda, Maryland Contemporary and Luxurious Master Bath Design by #PaulBentham4JenniferGilmer. Photography by Bob Narod. http://www.gilmerkitchens.com/

 Melissa Winn Interiors
Urban gray tile pebble tile floor alcove shower photo in San Francisco with gray walls
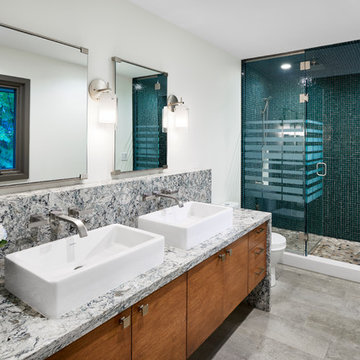
 NewStudio Architecture
Inspiration for a contemporary master blue tile and mosaic tile gray floor alcove shower remodel in Other with flat-panel cabinets, medium tone wood cabinets, a vessel sink, quartz countertops, white walls, a hinged shower door and gray countertops

 User
UserThis is a beautiful master bathroom and closet remodel. The free standing bathtub with chandelier is the focal point in the room. The shower is travertine subway tile with enough room for 2.

Sponsored
Delaware, OH

Buckeye Basements, Inc.
Central Ohio's Basement Finishing ExpertsBest Of Houzz '13-'21
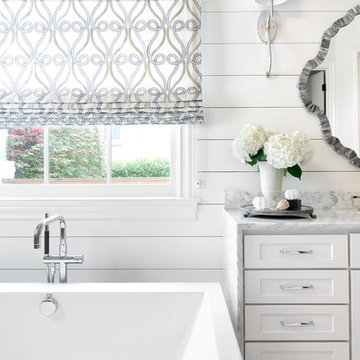
 Beth Haley Design
White bathroom design idea with free standing tub and quartz counter tops.
Freestanding bathtub - coastal master marble floor and gray floor freestanding bathtub idea in Nashville with shaker cabinets, white cabinets, white walls, marble countertops and gray countertops
Freestanding bathtub - coastal master marble floor and gray floor freestanding bathtub idea in Nashville with shaker cabinets, white cabinets, white walls, marble countertops and gray countertops
 Alan Smith Pool Plastering & Construction

Large trendy backyard tile and custom-shaped pool fountain photo in Orange County

 alene workman interior design, inc
This Miami Modern style custom bar replaced an old world dark wood style pub. This updated social gathering spot allows you to sit with your friends, enjoy a cocktail, and appreciate the commissioned art installation on the bar's backsplash wall, enhanced by wall-washed lighting. The italian bar chairs are upholstered in red leather and feature woven cane backs.
 Landmark Building Contractors LLC

This new home is the last newly constructed home within the historic Country Club neighborhood of Edina. Nestled within a charming street boasting Mediterranean and cottage styles, the client sought a synthesis of the two that would integrate within the traditional streetscape yet reflect modern day living standards and lifestyle. The footprint may be small, but the classic home features an open floor plan, gourmet kitchen, 5 bedrooms, 5 baths, and refined finishes throughout.


 Davey McEathron Architecture
Leonid Furmansky

Large trendy master white tile and ceramic tile marble floor and gray floor bathroom photo in Austin with flat-panel cabinets, white cabinets, white walls, a vessel sink, marble countertops and white countertops
Large trendy master white tile and ceramic tile marble floor and gray floor bathroom photo in Austin with flat-panel cabinets, white cabinets, white walls, a vessel sink, marble countertops and white countertops
 Signature Custom Pools
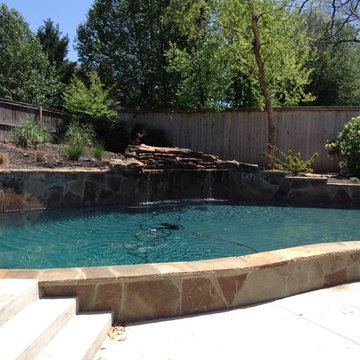
this pool was dropped into an existing lot with a big elevation change.
Example of a mid-sized mountain style backyard stone and custom-shaped natural pool design in Oklahoma City
Example of a mid-sized mountain style backyard stone and custom-shaped natural pool design in Oklahoma City
 Luke Gibson Photography
Luke Gibson Photography. Renovation by McCraw Design & Development. http://www.mccrawdesigndevelopment.com/
1