
Search results for "Walnut wainscot" in Home Design Ideas

 EDAD studio
James Borchuk
Inspiration for a tropical powder room remodel in Tampa with a pedestal sink
Inspiration for a tropical powder room remodel in Tampa with a pedestal sink

 HOMESITE DESIGNERS
photo by Roger Wade
Inspiration for a rustic bathroom remodel in Other with a vessel sink, dark wood cabinets, wood countertops and gray walls
Inspiration for a rustic bathroom remodel in Other with a vessel sink, dark wood cabinets, wood countertops and gray walls

 St. Croix Custom Homes and Renovation
Mudroom - coastal gray floor mudroom idea in Minneapolis with blue walls
Find the right local pro for your project

 Meriwether Inc
Photography by Susan Gilmore
Inspiration for a farmhouse bathroom remodel in Minneapolis
Inspiration for a farmhouse bathroom remodel in Minneapolis

 BLU Interiors: Chelsea Dunbar
Example of a large transitional dark wood floor and brown floor enclosed dining room design in Atlanta with brown walls and no fireplace
 Che Bella Interiors Design + Remodeling
Photos by Spacecrafting Photography
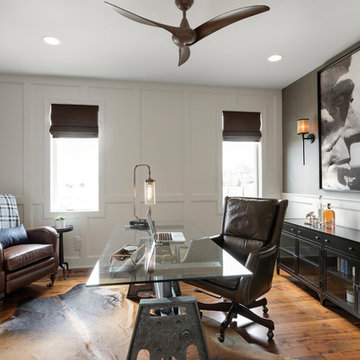
Mid-sized transitional freestanding desk medium tone wood floor and brown floor study room photo in Minneapolis with gray walls
Mid-sized transitional freestanding desk medium tone wood floor and brown floor study room photo in Minneapolis with gray walls
 Masa Studio Architects
AMBIA Photography

Study room - mid-sized transitional freestanding desk light wood floor and beige floor study room idea in Houston with gray walls
Study room - mid-sized transitional freestanding desk light wood floor and beige floor study room idea in Houston with gray walls


 Lorraine G Vale, ASID Allied
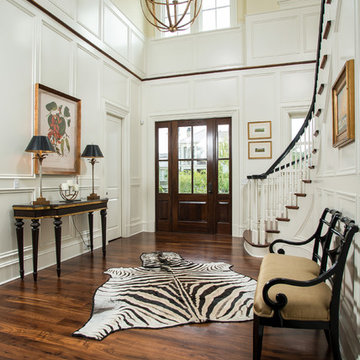

The wainscoting and wood trim assists with the light infused paint palette, accentuating the rich; hand scraped walnut floors and sophisticated furnishings. Black is used as an accent throughout the foyer to accentuate the detailed moldings. Judges paneling reaches from floor to to the second floor, bringing your eye to the elegant curves of the brass chandelier.
Photography by John Carrington

 La Casa Builders Inc.
Dino Tonn Photography
Inspiration for a mid-sized mediterranean master beige tile and limestone tile limestone floor alcove shower remodel in Phoenix with raised-panel cabinets, dark wood cabinets, an undermount sink, beige walls, an undermount tub and a one-piece toilet
Inspiration for a mid-sized mediterranean master beige tile and limestone tile limestone floor alcove shower remodel in Phoenix with raised-panel cabinets, dark wood cabinets, an undermount sink, beige walls, an undermount tub and a one-piece toilet

 Beth Kooby Design
jeff herr photography
Example of a mid-sized transitional white tile bathroom design in Atlanta with multicolored walls
Example of a mid-sized transitional white tile bathroom design in Atlanta with multicolored walls
 Di Biase Filkoff Architects

Example of a farmhouse drop-in bathtub design in New York with a drop-in sink, medium tone wood cabinets, wood countertops, multicolored walls, brown countertops and flat-panel cabinets

 Raykon Construction
Example of a mid-sized transitional gender-neutral carpeted kids' bedroom design in Salt Lake City with multicolored walls
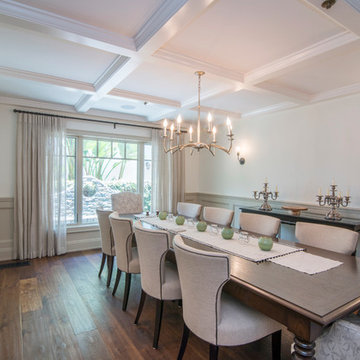
 Jon Brouse AIA & Associates, Inc.
Large transitional dark wood floor dining room photo in Los Angeles with white walls and no fireplace

 BLU Interiors: Chelsea Dunbar
Hallway - mid-sized transitional dark wood floor and brown floor hallway idea in Atlanta with white walls

 Barefoot Brothers Construction, LLC
Kitchen - traditional u-shaped dark wood floor and brown floor kitchen idea in Orlando with an undermount sink, shaker cabinets, gray cabinets, black backsplash, stone slab backsplash, an island and black countertops

 Rachel Reider Interiors
Michael Partenio
Beach style light wood floor foyer photo in Boston with white walls
Beach style light wood floor foyer photo in Boston with white walls
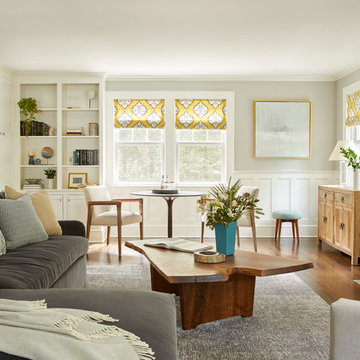
 Jess Cooney Interiors
Informal living room off the kitchen area to watch the big game - walnut coffee table and built in bookcases
Inspiration for a transitional medium tone wood floor and brown floor living room remodel in Boston with gray walls, a standard fireplace, a tile fireplace and a wall-mounted tv
Inspiration for a transitional medium tone wood floor and brown floor living room remodel in Boston with gray walls, a standard fireplace, a tile fireplace and a wall-mounted tv

 Carpenter & MacNeille
Richard Mandelkorn Photography
Niles-Scott Interiors
Example of a transitional medium tone wood floor entryway design in Boston with beige walls and a white front door
Example of a transitional medium tone wood floor entryway design in Boston with beige walls and a white front door
 Morgan-Keefe Builders, Inc.
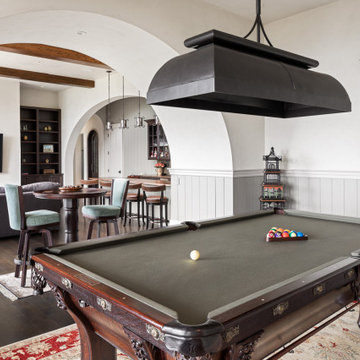
This custom home was beautifully designed by architect Brad Wright of Wright Design. The “Villa Bella Vista” is located in the luxurious, private mountain and golf community, The Cliffs at Walnut Cove. Paired with the natural beauty of the Asheville mountains and the inspiration of the villages of Europe, The Cliffs at Walnut Cove is nestled in a lush valley, bordered by the Pisgah National Forest and Blue Ridge Parkway and is just minutes from downtown Asheville. The attention to detail shown in the features of this home make it one-of-a-kind. Features include, top of the mountain stone and stucco Castilian work with spiraling staircases and the classic use of archways both inside and outside of the home. And of course, the views are spectacular from this mountain top villa.
 Wendy Glaister Interiors
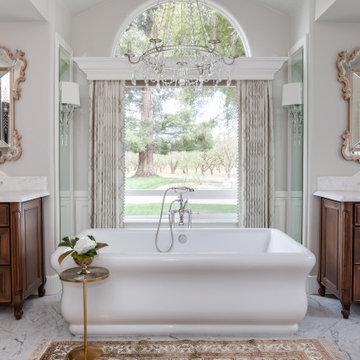
Furniture inspired dual vanities flank the most spectacular soaker tub in the center of the sight lines in this beautiful space. Erin for Visual Comfort lighting and elaborate Venetian mirrors uplevel the sparkle in a breathtaking room.
1