
Search results for "Whimsical knobs" in Home Design Ideas

 Bogart Interiors
Beach style 3/4 subway tile mosaic tile floor, black floor, single-sink and wallpaper bathroom photo in Boston with flat-panel cabinets, green cabinets, a two-piece toilet, multicolored walls, an undermount sink, quartz countertops and a built-in vanity

 REFINED LLC
Inspiration for a small transitional l-shaped dedicated laundry room remodel in Minneapolis with a drop-in sink, shaker cabinets, white cabinets, multicolored walls, a side-by-side washer/dryer and gray countertops

 M House Development
Inspiration for a transitional gray floor powder room remodel in Chicago with furniture-like cabinets, dark wood cabinets, a two-piece toilet, gray walls and an undermount sink
Find the right local pro for your project

 Virtuoso Builders
This home in the upscale Dominion area was completely transformed from an outdated rustic interior to a fresh and modern space! The kitchen has an upgraded island with Taj Mahal waterfall panels and mitered edges, similar to the rest of the kitchen Taj Mahal quartzite countertops and backsplash. The existing perimeter cabinets in the kitchen were painted a classic white lacquer finish. A new dual finish Blue Star vent hood was installed, along with gorgeous matching brass knobs and faucets.
The kitchen flooring is white oak herringbone pattern hardwood which flows throughout the house. The entryway has a brand new iron pivot door making for a seamless transition into the home.
This homeowner's guest bathroom was completely gutted and replaced with a quartz countertop, wainscoting dolomite tile on bathroom walls, and mother of pearl floor tile. The connecting guest bedroom was completely repainted and given a brand new look with bright blue and white wallpaper.
The powder room is to die for, with gold and black accents, a gorgeous new moss green vanity, and a black quartzite countertop with an golden under-mount sink.
Lastly, we completed the home bar area, installing a antiqued backsplash and custom lit floating shelves, perfect for keeping the homeowner's liquor of choice. It's 5 o'clock somewhere!

 Mary Hannah Interiors
Powder room - coastal travertine floor powder room idea in Other with light wood cabinets, an undermount sink, marble countertops, white countertops, furniture-like cabinets and multicolored walls
 Kelsie Hornby, ASID, Elegant Designs, Inc.
Elegant Designs, Inc.
Photography by Dan Mayers

Example of a mid-sized 3/4 black tile marble floor bathroom design in Other with an undermount sink, flat-panel cabinets, beige cabinets and granite countertops
Example of a mid-sized 3/4 black tile marble floor bathroom design in Other with an undermount sink, flat-panel cabinets, beige cabinets and granite countertops
 Trueblood Design-Build

Custom bath. Design-build by Trueblood.
Vanity and mirror are teak. Limestone tiles with marble border insert, granite counter top.
[decor: Delier & Delier]
[photo: Tom Grimes]


 REFINED LLC
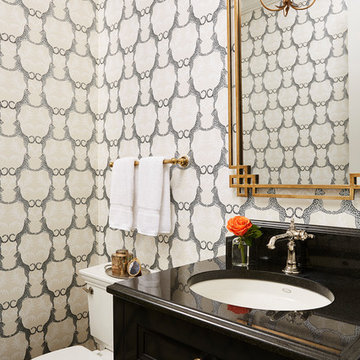
Inspiration for a timeless powder room remodel in Minneapolis with black cabinets, multicolored walls, an undermount sink and black countertops

 Allison Lind Interiors
Regan Wood, www.reganwood.com
Inspiration for a small transitional medium tone wood floor hallway remodel in Seattle with multicolored walls
Inspiration for a small transitional medium tone wood floor hallway remodel in Seattle with multicolored walls
 Turbo Beds
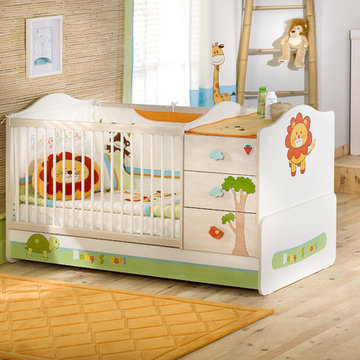
This animal inspired bedroom set features elegant curves, contemporary lines and a colorful safari scene complete with giraffe, monkey, lion and tiger. Whimsical knobs give it a playful look.

 Alison Kandler Interior Design
David Tsay for HGTV Magazine
Inspiration for a mid-sized coastal multicolored floor kitchen/dining room combo remodel in Los Angeles with white walls
Inspiration for a mid-sized coastal multicolored floor kitchen/dining room combo remodel in Los Angeles with white walls
 Alison Kandler Interior Design
Kitchen
Open concept kitchen - eclectic painted wood floor open concept kitchen idea in Los Angeles with white cabinets, wood countertops, ceramic backsplash, colored appliances and shaker cabinets
Open concept kitchen - eclectic painted wood floor open concept kitchen idea in Los Angeles with white cabinets, wood countertops, ceramic backsplash, colored appliances and shaker cabinets



 SH interiors
Amy Williams photography

Fun and whimsical family room remodel. This room was custom designed for a family of 7. My client wanted a beautiful but practical space. We added lots of details such as the bead board ceiling, beams and crown molding and carved details on the fireplace.
We designed this custom TV unit to be left open for access to the equipment. The sliding barn doors allow the unit to be closed as an option, but the decorative boxes make it attractive to leave open for easy access.
The hex coffee tables allow for flexibility on movie night ensuring that each family member has a unique space of their own. And for a family of 7 a very large custom made sofa can accommodate everyone. The colorful palette of blues, whites, reds and pinks make this a happy space for the entire family to enjoy. Ceramic tile laid in a herringbone pattern is beautiful and practical for a large family.
 REFINED LLC

Example of a beach style kids' mosaic tile floor and white floor bathroom design in Minneapolis with shaker cabinets, white cabinets, multicolored walls, an undermount sink and white countertops
 Housing First Minnesota
2018 Artisan Home Tour
Photo: LandMark Photography
Builder: Nor-Son Custom Builders

Laundry room - traditional multicolored floor laundry room idea in Minneapolis with a single-bowl sink, shaker cabinets, gray cabinets, multicolored walls, a side-by-side washer/dryer and white countertops
Laundry room - traditional multicolored floor laundry room idea in Minneapolis with a single-bowl sink, shaker cabinets, gray cabinets, multicolored walls, a side-by-side washer/dryer and white countertops
 Riverside Custom Homes
Photo credit: Laurey W. Glenn/Southern Living

Beach style bathroom photo in Jacksonville with blue cabinets, multicolored walls, an undermount sink and white countertops
Beach style bathroom photo in Jacksonville with blue cabinets, multicolored walls, an undermount sink and white countertops

Sponsored
Columbus, OH

Hope Restoration & General Contracting
Columbus Design-Build, Kitchen & Bath Remodeling, Historic Renovations

 heather_scott_home
Elegant built-in desk medium tone wood floor and brown floor craft room photo in Dallas with multicolored walls

 Cramer Kreski Designs
Dedicated laundry room - traditional single-wall gray floor dedicated laundry room idea in Omaha with raised-panel cabinets, white cabinets, tile countertops, multicolored walls and a side-by-side washer/dryer

 Design Harmony
Wallpaper: Serena + Lily
Sconces: Shades of Light
Faucet: Pottery Barn
Mirror: Serena + Lily
Vanity: Acadia Cabinets
Cabinet Pulls: Anthropologie
Small farmhouse porcelain tile and gray floor powder room photo in Seattle with recessed-panel cabinets, blue cabinets, blue walls, an undermount sink, quartz countertops and white countertops
Small farmhouse porcelain tile and gray floor powder room photo in Seattle with recessed-panel cabinets, blue cabinets, blue walls, an undermount sink, quartz countertops and white countertops
1