
Search results for "White floor" in Home Design Ideas

Inspiration for a huge mediterranean l-shaped ceramic tile and white floor kitchen remodel in Phoenix with a drop-in sink, recessed-panel cabinets, wood countertops, porcelain backsplash, paneled appliances, an island, black cabinets and white backsplash
 Coastal Wood Flooring & Supplies Inc.

Example of a mid-sized minimalist l-shaped light wood floor and beige floor open concept kitchen design in Los Angeles with flat-panel cabinets, medium tone wood cabinets, gray backsplash, ceramic backsplash, stainless steel appliances, an island and gray countertops
 James McNeal Architecture and Design

Example of a mid-sized classic master black and white tile marble floor and white floor drop-in bathtub design in Minneapolis with beige cabinets, yellow walls, an undermount sink, marble countertops and recessed-panel cabinets
Find the right local pro for your project
 Coastal Wood Flooring & Supplies Inc.

Inspiration for a small modern galley light wood floor and beige floor eat-in kitchen remodel in Los Angeles with flat-panel cabinets, black cabinets, concrete countertops, gray backsplash, stainless steel appliances, an island and gray countertops

 Renaissance GSB
Renaissance solid bronze casement and picture window replicating old world craftsmanship, with narrow sightlines, factory glazing, and cremone bolt locking system. http://solidbronzewindows.com/
 Coastal Wood Flooring & Supplies Inc.

Bedroom - huge contemporary master light wood floor and gray floor bedroom idea in Los Angeles with white walls and no fireplace

 Colordrunk Designs
Iran Watson
Inspiration for a mid-sized transitional kids' white tile and subway tile mosaic tile floor and white floor bathroom remodel in Atlanta with an undermount sink, beaded inset cabinets, multicolored walls, marble countertops, white countertops and pink cabinets
Inspiration for a mid-sized transitional kids' white tile and subway tile mosaic tile floor and white floor bathroom remodel in Atlanta with an undermount sink, beaded inset cabinets, multicolored walls, marble countertops, white countertops and pink cabinets



 User
UserAfter living in their home for 15 years, our clients decided it was time to renovate and decorate. The completely redone residence features many marvelous features: a kitchen with two islands four decks with elegant railings, a music studio, a workout room with a view, three bedrooms, three lovely full baths and two half, a home office – all driven by a digitally connected Smart Home.
The style moves from whimsical to "girlie", from traditional to eclectic. Throughout we have incorporated the finest fittings, fixtures, hardware and finishes. Lighting is comprehensive and elegantly folded into the ceiling. Honed and polished Italian marble, limestone, volcanic tiles and rough hewn posts and beams give character to this once rather plain home.
Photos © John Sutton Photography

 Lucy and Company
Example of a country 3/4 black and white tile and subway tile white floor corner shower design in Charlotte with flat-panel cabinets, medium tone wood cabinets, an undermount sink, wood countertops, a hinged shower door and brown countertops
 Ore Studios
Inspiration for a small transitional 3/4 white tile and ceramic tile ceramic tile and white floor bathroom remodel in Seattle with shaker cabinets, gray cabinets, a two-piece toilet, beige walls, an undermount sink, quartz countertops and white countertops

 Rudloff Custom Builders
Modern bathroom remodel in Malvern, Pa with corner shower, green tile accents, pebble shower floor, circular sink, and wall mounted faucet.
Photos by Alicia's Art, LLC
RUDLOFF Custom Builders, is a residential construction company that connects with clients early in the design phase to ensure every detail of your project is captured just as you imagined. RUDLOFF Custom Builders will create the project of your dreams that is executed by on-site project managers and skilled craftsman, while creating lifetime client relationships that are build on trust and integrity.
We are a full service, certified remodeling company that covers all of the Philadelphia suburban area including West Chester, Gladwynne, Malvern, Wayne, Haverford and more.
As a 6 time Best of Houzz winner, we look forward to working with you n your next project.
 Rikki Snyder
Photo: Rikki Snyder © 2015 Houzz
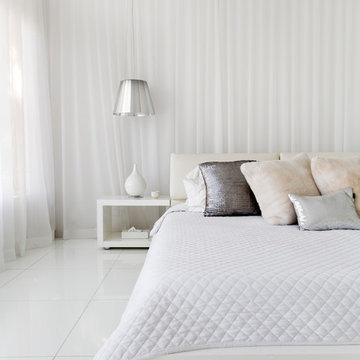
Example of a trendy white floor bedroom design in New York with white walls
Example of a trendy white floor bedroom design in New York with white walls
 Ampersand Construction
Ryan Gamma Photography

Trendy open concept and formal white floor living room photo in Tampa with white walls, no fireplace and no tv
Trendy open concept and formal white floor living room photo in Tampa with white walls, no fireplace and no tv


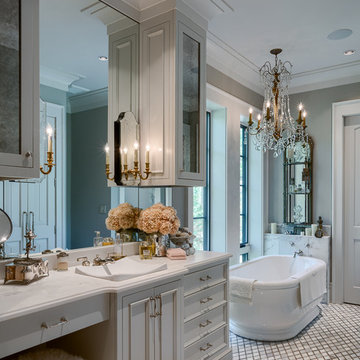
Freestanding bathtub - french country 3/4 mosaic tile floor and white floor freestanding bathtub idea in Other with white cabinets, gray walls, a vessel sink and recessed-panel cabinets

 Eurowood Custom Cabinetry, Inc.
Kitchen - large contemporary l-shaped marble floor and white floor kitchen idea in San Diego with an undermount sink, glass-front cabinets, white cabinets, white backsplash, stainless steel appliances, an island, marble countertops and stone slab backsplash

 Timothy Godbold Ltd
Rikki Snyder
Example of a large farmhouse master white tile and ceramic tile mosaic tile floor and white floor freestanding bathtub design in New York with brown cabinets, granite countertops and flat-panel cabinets
Example of a large farmhouse master white tile and ceramic tile mosaic tile floor and white floor freestanding bathtub design in New York with brown cabinets, granite countertops and flat-panel cabinets

 Revival House
Super sleek statement in white. Sophisticated condo with gorgeous views are reflected in this modern apartment accented in ocean blues. Modern furniture , custom artwork and contemporary cabinetry make this home an exceptional winter escape destination.
Lori Hamilton Photography
Learn more about our showroom and kitchen and bath design: http://www.mingleteam.com

Sponsored
Columbus, OH

Hope Restoration & General Contracting
Columbus Design-Build, Kitchen & Bath Remodeling, Historic Renovations


 Ernesto Garcia Interior Design, LLC

Scottsdale Elegance - Laundry Room - General View
Huge elegant l-shaped ceramic tile and multicolored floor dedicated laundry room photo in Phoenix with white cabinets, an undermount sink, raised-panel cabinets, stainless steel countertops, white walls, a side-by-side washer/dryer and gray countertops
Huge elegant l-shaped ceramic tile and multicolored floor dedicated laundry room photo in Phoenix with white cabinets, an undermount sink, raised-panel cabinets, stainless steel countertops, white walls, a side-by-side washer/dryer and gray countertops

 John Kraemer & Sons
Builder: John Kraemer & Sons | Building Architecture: Charlie & Co. Design | Interiors: Martha O'Hara Interiors | Photography: Landmark Photography
Double shower - mid-sized transitional master marble floor and white floor double shower idea in Minneapolis with white cabinets, gray walls, quartz countertops, a hinged shower door, recessed-panel cabinets, an undermount sink and white countertops
Double shower - mid-sized transitional master marble floor and white floor double shower idea in Minneapolis with white cabinets, gray walls, quartz countertops, a hinged shower door, recessed-panel cabinets, an undermount sink and white countertops
1