
White Exterior Home Ideas
Refine by:
Budget
Sort by:Popular Today
1 - 20 of 54,222 photos

 Barrow Building Group
Farmhouse white two-story wood house exterior idea in Charleston with a metal roof and a white roof

 Efi Hubschman Interior Design

A traditional Malibu Ranch house needed a complete remodel.
“This house was left in a very bad condition when the new owners called me to remodel it. Abandoned for several years and untouched, it was the perfect canvas to start new and fresh!”
The result is amazing, light bounces through the house, the large french doors gives an indoor-outdoor feeling and let the new inhabitants enjoy the view.
 9 square studio
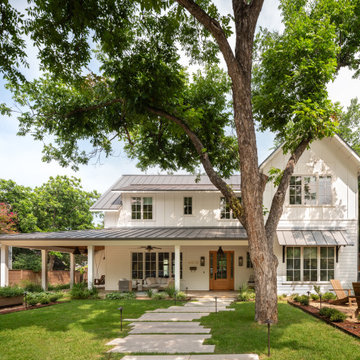
Example of a mid-sized farmhouse white two-story concrete fiberboard and clapboard gable roof design in Austin with a metal roof and a gray roof

 peter c quinn architect
Lauren Rubenstein Photography

Example of a large classic brick floor, red floor and white one-story wood gable roof design in Atlanta with white walls, a dark wood front door and a metal roof
Example of a large classic brick floor, red floor and white one-story wood gable roof design in Atlanta with white walls, a dark wood front door and a metal roof


 M House Development
Inspiration for a country white two-story wood gable roof remodel in Chicago with a mixed material roof and a black roof

 Design DCA

Modern Transitional residence blending a tall white stucco gable with a slim vertical slot window and large format two story black steel frame glazing on the left against a lower hipped roof volume with grey stone panel base, dark asphalt shingle roof, shed dormers, and black bracket corbels on the right. A dark wood two-car garage door sits flush in the stone base beside a black steel frame glass entry door under a flat canopy.



 Western Window Systems
Making the most of a wooded lot and interior courtyard, Braxton Werner and Paul Field of Wernerfield Architects transformed this former 1960s ranch house to an inviting yet unapologetically modern home. Outfitted with Western Window Systems products throughout, the home’s beautiful exterior views are framed with large expanses of glass that let in loads of natural light. Multi-slide doors in the bedroom and living areas connect the outdoors with the home’s family-friendly interiors.


 JMB Architect, LTD.
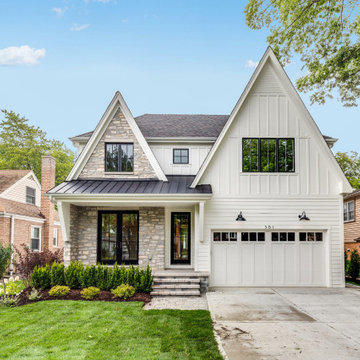
Inspiration for a transitional white two-story mixed siding house exterior remodel in Chicago with a shingle roof
 Thompson Custom Homes

Inspiration for a transitional white two-story brick house exterior remodel in Houston with a shingle roof

 ROAM Architecture
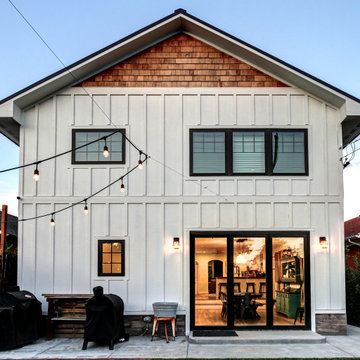
These new homeowners fell in love with this home's location and size, but weren't thrilled about it's dated exterior. They approached us with the idea of turning this 1980's contemporary home into a Modern Farmhouse aesthetic, complete with white board and batten siding, a new front porch addition, a new roof deck addition, as well as enlarging the current garage. New windows throughout, new metal roofing, exposed rafter tails and new siding throughout completed the exterior renovation.
 Bellwether Windows, Siding & Doors
This urban craftsman style bungalow was a pop-top renovation to make room for a growing family. We transformed a stucco exterior to this beautiful board and batten farmhouse style. You can find this home near Sloans Lake in Denver in an up and coming neighborhood of west Denver.
Colorado Siding Repair replaced the siding and panted the white farmhouse with Sherwin Williams Duration exterior paint.
 DJK Custom Homes
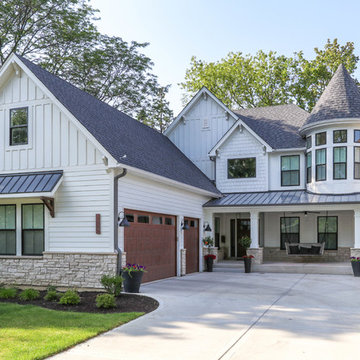
Large country white two-story concrete fiberboard house exterior idea in Chicago with a shingle roof
 Luxe Remodel

Large tuscan white two-story gable roof photo in Los Angeles with a tile roof and a brown roof

 User
UserInspiration for a country white two-story exterior home remodel in Salt Lake City with a mixed material roof
 KellCo Custom Homes Inc.

Example of a large cottage white one-story brick gable roof design in Little Rock with a shingle roof

 Barron Development Corp.
John Stillman Photography
Contemporary white two-story exterior home idea in Miami
Contemporary white two-story exterior home idea in Miami
White Exterior Home Ideas
1