
Search results for "Whitewashed ideas" in Home Design Ideas

 Historical Concepts
The 2009 Coastal Living Idea House at I'On in Mt. Pleasant, South Carolina showcases transitional design and modern vernacular architecture. Built to Gold LEED standards, this Lowcountry home is environmentally sound and inherently sustainable.

 Sean Litchfield Photography
Sean Litchfield
Example of a beach style painted wood floor and white floor bedroom design in New York with white walls
Example of a beach style painted wood floor and white floor bedroom design in New York with white walls
 User
UserJoshua Caldwell Photography

Family room - mid-sized traditional light wood floor family room idea in Salt Lake City with white walls and a wall-mounted tv
Family room - mid-sized traditional light wood floor family room idea in Salt Lake City with white walls and a wall-mounted tv
Find the right local pro for your project

 Pillar Homes
Builder: Pillar Homes www.pillarhomes.com
Landmark Photography
Family room - mid-sized coastal dark wood floor family room idea in Minneapolis with a two-sided fireplace, a stone fireplace, a wall-mounted tv and white walls
Family room - mid-sized coastal dark wood floor family room idea in Minneapolis with a two-sided fireplace, a stone fireplace, a wall-mounted tv and white walls

Example of a beach style master carpeted bedroom design in Orange County with white walls and no fireplace

 Sutro Architects
Inspiration for a transitional light wood floor eat-in kitchen remodel in San Francisco with shaker cabinets, white cabinets, white backsplash, subway tile backsplash, stainless steel appliances and an island
 Renew Urban Charleston
Brianna Stello Photography
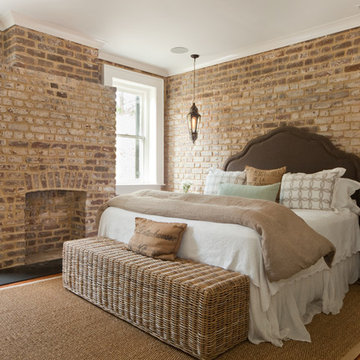
Elegant bedroom photo in Charleston with a brick fireplace
Elegant bedroom photo in Charleston with a brick fireplace

Sponsored
Fredericksburg, OH

High Point Cabinets
Columbus' Experienced Custom Cabinet Builder | 4x Best of Houzz Winner
 MAJEZTIC Hardwood Floors LLC
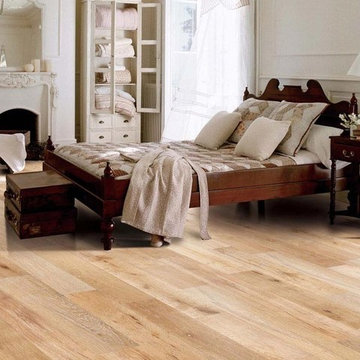
Bedroom - large shabby-chic style master light wood floor bedroom idea in Dallas with white walls, a standard fireplace and a wood fireplace surround
 Noble Classic Homes
Ariana Miller with ANM Photography. www.anmphoto.com

Inspiration for a large country u-shaped dark wood floor open concept kitchen remodel in Dallas with shaker cabinets, white cabinets, marble countertops, gray backsplash, stone tile backsplash, stainless steel appliances, two islands and a farmhouse sink
Inspiration for a large country u-shaped dark wood floor open concept kitchen remodel in Dallas with shaker cabinets, white cabinets, marble countertops, gray backsplash, stone tile backsplash, stainless steel appliances, two islands and a farmhouse sink
 Cassandra Potts: Interior Designer

Living room - mid-sized shabby-chic style formal and open concept dark wood floor and brown floor living room idea in Other with a standard fireplace and a stone fireplace
 Ike Kligerman Barkley

Inspiration for a coastal dark wood floor and beige floor family room remodel in Boston with white walls, no fireplace and a wall-mounted tv
 Anne Rue Interiors
Photographed and edited by Katie Georgelos for Anne Rue Interiors.

Model Home Merchandising for Ashtoon Woods Sweetwater in Central Florida - 2016
Bedroom - coastal carpeted bedroom idea in Orlando with beige walls
Bedroom - coastal carpeted bedroom idea in Orlando with beige walls

 P2 Design
Adam Latham, Belair Photography
Example of a transitional open concept medium tone wood floor family room design in Los Angeles with beige walls
Example of a transitional open concept medium tone wood floor family room design in Los Angeles with beige walls

Sponsored
Fredericksburg, OH
High Point Cabinets
Columbus' Experienced Custom Cabinet Builder | 4x Best of Houzz Winner
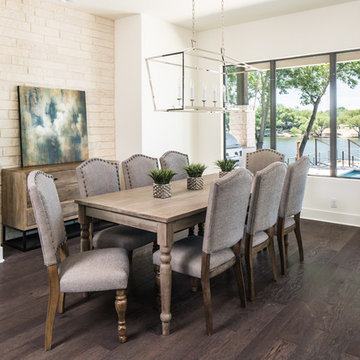
 Keith Wing Custom Builders
Matthew Niemann Photography
www.matthewniemann.com
Inspiration for a large transitional dark wood floor enclosed dining room remodel in Austin with white walls and no fireplace
Inspiration for a large transitional dark wood floor enclosed dining room remodel in Austin with white walls and no fireplace

 BAS Hardwood Floors
Large minimalist light wood floor and gray floor bedroom photo in Philadelphia with blue walls and no fireplace



 Noble Architects, LLC
Photography: Garett + Carrie Buell of Studiobuell/ studiobuell.com
Large cottage white two-story brick house exterior photo in Nashville with a shingle roof and a hip roof
Large cottage white two-story brick house exterior photo in Nashville with a shingle roof and a hip roof



 Locati Architects
Rustic Zen Residence by Locati Architects, Interior Design by Cashmere Interior, Photography by Audrey Hall
Mountain style formal and open concept light wood floor and gray floor living room photo in Other with white walls
Mountain style formal and open concept light wood floor and gray floor living room photo in Other with white walls

 Vignettes
This client loves everything about the color brown and dark rich colored woods. We created the feeling and look of Tuscany with its dark earth tones and green hillsides. We also took a boring lifeless corner wall soffit and turned it into a rustic beautiful wine bar with storage and beautiful counter space. The exterior of home was restuccoed and castle rock added. Vignettes helped them with the shaping and location of new outdoor hard scape, and where to apply the beautiful stone. At Vignettes not only can we help you with the interior but also help you to achieve the perfect flow from outdoor to indoor.

 Sustainable Nine Design + Build
Country light wood floor entryway photo in Minneapolis with white walls and a glass front door
1