
Search results for "Windsor valance" in Home Design Ideas

 Little Palm Design Group
Example of a large beach style u-shaped light wood floor eat-in kitchen design in Miami with an undermount sink, recessed-panel cabinets, white cabinets, granite countertops, blue backsplash, glass tile backsplash, stainless steel appliances and an island

 LuxeMark Company
The builder, Stellar Blu, wanted something a little different for this Parade of Homes home but Wake Forest can be a tricky market and so it was important to maintain marketability. We chose to use leaded glass, LED in cabinet lighting and other subtile features to create a timeless design.
Photo by Tad Davis Photography
 Gale Michaud Interiors
Country breakfast
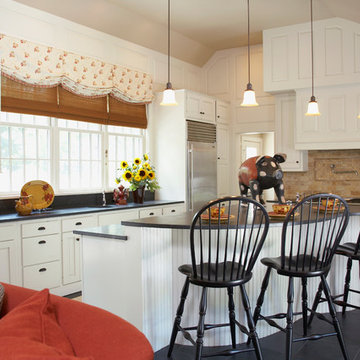
Inspiration for a country l-shaped open concept kitchen remodel in Boston with raised-panel cabinets, white cabinets, soapstone countertops, beige backsplash and stainless steel appliances
Inspiration for a country l-shaped open concept kitchen remodel in Boston with raised-panel cabinets, white cabinets, soapstone countertops, beige backsplash and stainless steel appliances
Find the right local pro for your project
 Corgan and Associates
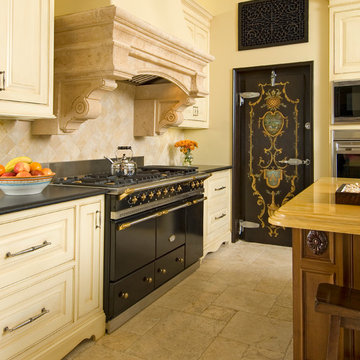
Inspiration for a mediterranean beige floor kitchen remodel in Dallas with raised-panel cabinets, beige cabinets, beige backsplash, black appliances and an island

 User
UserPinnacle wood clad windows with Dove Gray and Charcoal Gray exteriors. The project utilizes direct sets, casements, narrow sliding patio doors, all with factory finished clear coat pine interiors
Established in 1946, Windsor Windows & Doors offers quality windows and doors for builders, architects and homeowners, with a solution for nearly every application: Pinnacle Wood, Legend Cellular PVC, Next Dimension Vinyl, Bi-fold doors, and WinPac sash replacement kit.
Our Pinnacle, Legend, and Next Dimension products are all custom-built. Each product is designed to meet your specific needs, depending on architectural style, regional preference and price point.
Windsor is an Energy Star® Partner and our products are NFRC rated, meaning that they meet exacting standards for energy efficiency and durability.
You can find Windsor products at select dealers throughout the United States, Mexico and Canada. To find a Windsor dealer near you, please visit the Dealer Locator on our website at http://windsorwindows.com/DealerLocator.page
 Mary Englert- Case Design/Remodeling Inc
Photographer: C. Davenport

Eat-in kitchen - transitional eat-in kitchen idea in DC Metro with beaded inset cabinets, beige cabinets, white backsplash, subway tile backsplash and stainless steel appliances
Eat-in kitchen - transitional eat-in kitchen idea in DC Metro with beaded inset cabinets, beige cabinets, white backsplash, subway tile backsplash and stainless steel appliances
 User
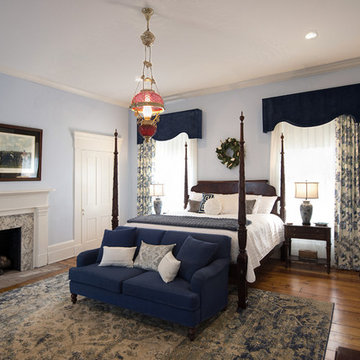

UserExample of a large classic master medium tone wood floor and brown floor bedroom design with blue walls, a standard fireplace and a plaster fireplace


 Pillar 3 Design Group

The new kitchen island is roomy enough for 3 and sports a Dacor downdraft range hood. The gorgeous refinished wood floors are actually structural - part of the unique arhitecture of this post and beam house. The beams are reclaimed and have an amazing patina.
 User
UserInspiration for a large timeless master medium tone wood floor and brown floor bedroom remodel with blue walls, a standard fireplace and a plaster fireplace
 Patricia Butler Interiors, LLC
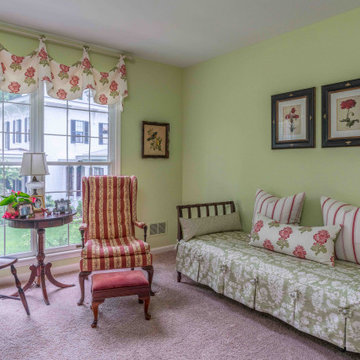
Custom daybed features Thibaut fabrics with pleats, buttons and bows. The coordinating window treatment is a simple Windsor valance.
Mid-sized elegant guest bedroom photo in Louisville with green walls
Mid-sized elegant guest bedroom photo in Louisville with green walls
 Max Hugo Interior Design
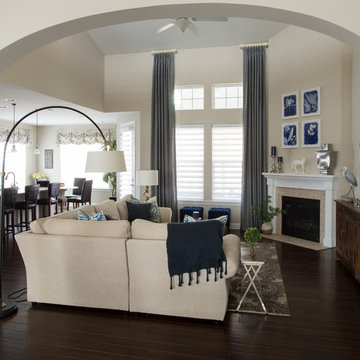
The 2-story Living Room in this Durham home was softened by adding Hunter Douglas Pirouette shades to all windows and dramatic drapery panels in the Living Room. The Kitchen windows had softly shaped valances installed on stainless steel drapery hardware to top the Pirouette shades. The cool colors of ivory and navy made these rooms relaxing and stylish.
Photos by Carter Photography
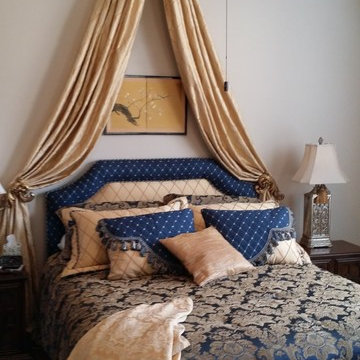
 Lee Harrison Design
Lee Harrison Design in collaboration with Laura Mathisen, Window Boutique, Annapolis, MD.
Bedroom - traditional bedroom idea in Atlanta
Bedroom - traditional bedroom idea in Atlanta
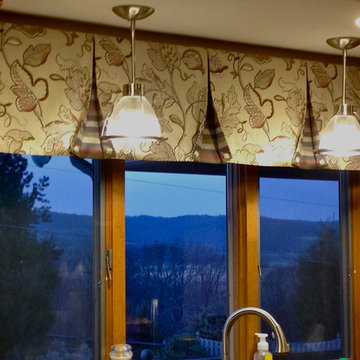
 Sallie Smith Decor and Decorating
Inspiration for a mid-sized timeless kitchen/dining room combo remodel in Philadelphia with beige walls and no fireplace


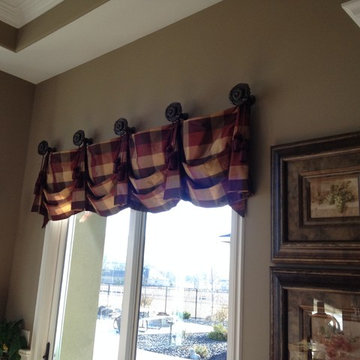


 WORKS by Jesse DeBenedictis, LLC
This Manchester-by-the-Sea, MA kitchen features a bright, open layout with custom white cabinetry and a large wood-topped island designed for gathering and everyday use. Black pendant lighting adds contrast and visual interest against the vaulted ceiling, while stainless steel appliances and a neutral palette keep the space clean and functional. The expansive island with seating creates a welcoming focal point ideal for entertaining and family living.
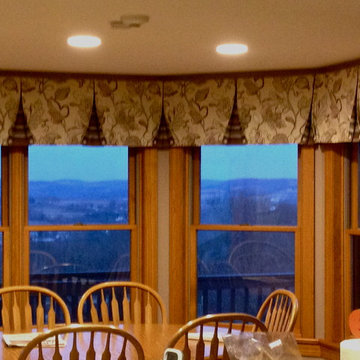 Sallie Smith Decor and Decorating
Kitchen/dining room combo - mid-sized traditional kitchen/dining room combo idea in Philadelphia with beige walls and no fireplace

 Steven Paul Whitsitt Photography
©StevenPaulWhitsitt_Photography
Design by award winning interior design firm
Linda Dickerson Interiors
http://www.lindadickersoninteriors.com/

Sponsored
Columbus, OH

Wannemacher Interiors
Customized Award-Winning Interior Design Solutions in Franklin Cnty OH

 Moore Home Remodeling
Enclosed kitchen - mid-sized french country l-shaped travertine floor and beige floor enclosed kitchen idea in Cleveland with raised-panel cabinets, medium tone wood cabinets, paneled appliances, an undermount sink, granite countertops, beige backsplash, subway tile backsplash and an island
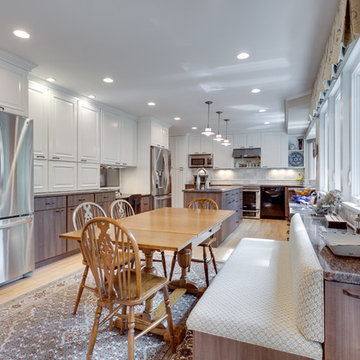
 Reico Kitchen & Bath
This transitional kitchen was designed by Sheri Brown of Reico Kitchen & Bath and features Ultracraft cabinets in 2 door styles and finishes: Adriatic Thermofoil in Silver Walnut finish on the base cabinets and Charleston Wide Thermofoil in Satin White finish on the wall cabinets. The granite countertops are the Jaloba color.
Photos courtesy of BTW Images LLC / www.btwimages.com.

 Megan Leith-Menard Interior Design
This home office for two offers enough room for this busy couple to work side by side without getting in each others way. A beautiful mix of espresso cabinets with white uppers makes the upper cabinets recede giving the room a more open feel.
1