
Search results for "Wingback barstools" in Home Design Ideas
 2nd Cycle
Walk out basement.
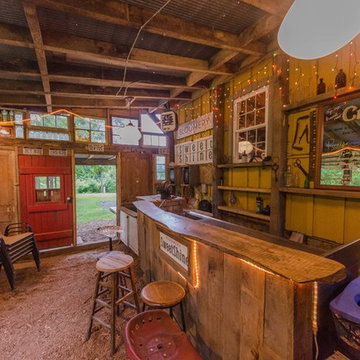
Small mountain style galley brown floor seated home bar photo in Baltimore with wood countertops, an undermount sink, wood backsplash and brown countertops
Small mountain style galley brown floor seated home bar photo in Baltimore with wood countertops, an undermount sink, wood backsplash and brown countertops

 John Kraemer & Sons
Builder: John Kraemer & Sons | Designer: Ben Nelson | Furnishings: Martha O'Hara Interiors | Photography: Landmark Photography
Inspiration for a mid-sized transitional u-shaped carpeted seated home bar remodel in Minneapolis with an undermount sink, recessed-panel cabinets, black cabinets and solid surface countertops
Inspiration for a mid-sized transitional u-shaped carpeted seated home bar remodel in Minneapolis with an undermount sink, recessed-panel cabinets, black cabinets and solid surface countertops
 dan quinn kc

Wet bar - transitional u-shaped beige floor wet bar idea in Kansas City with shaker cabinets, gray cabinets, gray backsplash and beige countertops
Find the right local pro for your project
 PBS Contractors
Rick Bethem

Eat-in kitchen - mid-sized contemporary galley dark wood floor eat-in kitchen idea in Miami with an undermount sink, granite countertops, stainless steel appliances, an island, flat-panel cabinets, multicolored backsplash and matchstick tile backsplash
Eat-in kitchen - mid-sized contemporary galley dark wood floor eat-in kitchen idea in Miami with an undermount sink, granite countertops, stainless steel appliances, an island, flat-panel cabinets, multicolored backsplash and matchstick tile backsplash

 Supple Homes, Inc
Mid-sized farmhouse l-shaped light wood floor and brown floor kitchen photo in San Francisco with a farmhouse sink, shaker cabinets, white cabinets, white backsplash, stainless steel appliances, an island and white countertops

 Sweetwater Homes
Example of a large transitional u-shaped ceramic tile eat-in kitchen design in Salt Lake City with a double-bowl sink, shaker cabinets, white cabinets, gray backsplash, matchstick tile backsplash, stainless steel appliances, an island and solid surface countertops

 Bespoke Woodwork
Cabinets and Woodwork by Marc Sowers. Photo by Patrick Coulie. Home Designed by EDI Architecture.
Example of a huge mountain style l-shaped concrete floor eat-in kitchen design in Albuquerque with shaker cabinets, dark wood cabinets, wood countertops, multicolored backsplash, stainless steel appliances, an undermount sink, stone tile backsplash and an island
Example of a huge mountain style l-shaped concrete floor eat-in kitchen design in Albuquerque with shaker cabinets, dark wood cabinets, wood countertops, multicolored backsplash, stainless steel appliances, an undermount sink, stone tile backsplash and an island


 Burmeister Woodwork
Reagen Taylor Photography

Inspiration for a large contemporary u-shaped light wood floor and brown floor enclosed kitchen remodel in Chicago with an undermount sink, flat-panel cabinets, white cabinets, quartzite countertops, white backsplash, stone slab backsplash, stainless steel appliances, an island and white countertops
Inspiration for a large contemporary u-shaped light wood floor and brown floor enclosed kitchen remodel in Chicago with an undermount sink, flat-panel cabinets, white cabinets, quartzite countertops, white backsplash, stone slab backsplash, stainless steel appliances, an island and white countertops
 JDL Development Inc. | Builders & Remodelers

Inspiration for a large 1960s l-shaped medium tone wood floor and brown floor eat-in kitchen remodel in Portland with an undermount sink, flat-panel cabinets, medium tone wood cabinets, green backsplash, paneled appliances, an island, quartz countertops, porcelain backsplash and white countertops

 Lauren Levant
Example of a large minimalist l-shaped light wood floor and brown floor eat-in kitchen design in Other with a farmhouse sink, recessed-panel cabinets, stainless steel countertops, stainless steel appliances, two islands, gray cabinets, gray backsplash and gray countertops

 Dale Gardon Design
High Res Media
Seated home bar - mid-sized mediterranean single-wall dark wood floor and brown floor seated home bar idea in Phoenix with open cabinets, dark wood cabinets, wood countertops, wood backsplash and brown countertops
Seated home bar - mid-sized mediterranean single-wall dark wood floor and brown floor seated home bar idea in Phoenix with open cabinets, dark wood cabinets, wood countertops, wood backsplash and brown countertops
 Ken Otke Construction Company

Wet bar - large farmhouse galley ceramic tile wet bar idea in Other with a drop-in sink, recessed-panel cabinets, dark wood cabinets, glass sheet backsplash, gray countertops and laminate countertops
 Emora Design Studio
Anastasia Alkema Photography

Inspiration for a large contemporary l-shaped brown floor and dark wood floor open concept kitchen remodel in Atlanta with an undermount sink, flat-panel cabinets, beige cabinets, brown backsplash, wood backsplash, stainless steel appliances, an island, solid surface countertops and white countertops
Inspiration for a large contemporary l-shaped brown floor and dark wood floor open concept kitchen remodel in Atlanta with an undermount sink, flat-panel cabinets, beige cabinets, brown backsplash, wood backsplash, stainless steel appliances, an island, solid surface countertops and white countertops


 Christen Ales Interiors
Eat-in kitchen - mid-sized 1960s l-shaped light wood floor and beige floor eat-in kitchen idea in Austin with an undermount sink, shaker cabinets, blue cabinets, white backsplash, subway tile backsplash, stainless steel appliances, an island, white countertops and solid surface countertops

 Jackson Paige Interiors, Inc.
William Hefner Architecture, Erika Bierman Photography
Inspiration for a transitional dark wood floor and brown floor seated home bar remodel in Los Angeles with white backsplash, stone slab backsplash and gray countertops
Inspiration for a transitional dark wood floor and brown floor seated home bar remodel in Los Angeles with white backsplash, stone slab backsplash and gray countertops

 Peninsula Modern
Margot Hartford
Inspiration for a 1950s gray floor and slate floor open concept kitchen remodel in San Francisco with flat-panel cabinets, dark wood cabinets, white backsplash, subway tile backsplash, stainless steel appliances and an island
Inspiration for a 1950s gray floor and slate floor open concept kitchen remodel in San Francisco with flat-panel cabinets, dark wood cabinets, white backsplash, subway tile backsplash, stainless steel appliances and an island

 Hoke Ley
Blake Worthington, Rebecca Duke
Eat-in kitchen - large cottage l-shaped light wood floor and beige floor eat-in kitchen idea in Los Angeles with marble countertops, white backsplash, subway tile backsplash, two islands, a farmhouse sink, recessed-panel cabinets, light wood cabinets and stainless steel appliances
Eat-in kitchen - large cottage l-shaped light wood floor and beige floor eat-in kitchen idea in Los Angeles with marble countertops, white backsplash, subway tile backsplash, two islands, a farmhouse sink, recessed-panel cabinets, light wood cabinets and stainless steel appliances


 Larry E. Boerder Architects
DVDesign
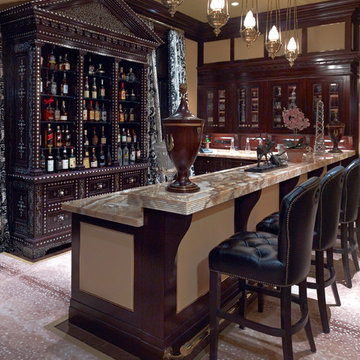
Seated home bar - traditional l-shaped carpeted seated home bar idea in Dallas with glass-front cabinets and dark wood cabinets
Seated home bar - traditional l-shaped carpeted seated home bar idea in Dallas with glass-front cabinets and dark wood cabinets

 Hello Home
Whit Preston
Example of a mid-sized trendy dark wood floor and brown floor kitchen design in Austin with flat-panel cabinets, gray cabinets, a peninsula, an undermount sink, quartz countertops, white backsplash, mosaic tile backsplash, stainless steel appliances and gray countertops
Example of a mid-sized trendy dark wood floor and brown floor kitchen design in Austin with flat-panel cabinets, gray cabinets, a peninsula, an undermount sink, quartz countertops, white backsplash, mosaic tile backsplash, stainless steel appliances and gray countertops

 Kyle Hunt & Partners, Incorporated
Builder & Interior Selections: Kyle Hunt & Partners, Architect: Sharratt Design Company, Landscape Design: Yardscapes, Photography by James Kruger, LandMark Photography
1