
Search results for "Wood eaves" in Home Design Ideas
 Giffin & Crane General Contractors, Inc.

Bedroom.
Inspiration for a large contemporary guest porcelain tile bedroom remodel in Santa Barbara with gray walls and no fireplace
Inspiration for a large contemporary guest porcelain tile bedroom remodel in Santa Barbara with gray walls and no fireplace

 KA DesignWorks
Dallas & Harris Photography

Large trendy porcelain tile and gray floor pivot front door photo in Denver with white walls and a medium wood front door
Large trendy porcelain tile and gray floor pivot front door photo in Denver with white walls and a medium wood front door

 Carlton Edwards

This modern lake house is located in the foothills of the Blue Ridge Mountains. The residence overlooks a mountain lake with expansive mountain views beyond. The design ties the home to its surroundings and enhances the ability to experience both home and nature together. The entry level serves as the primary living space and is situated into three groupings; the Great Room, the Guest Suite and the Master Suite. A glass connector links the Master Suite, providing privacy and the opportunity for terrace and garden areas.
Won a 2013 AIANC Design Award. Featured in the Austrian magazine, More Than Design. Featured in Carolina Home and Garden, Summer 2015.
Find the right local pro for your project
 Carlton Edwards
This modern lake house is located in the foothills of the Blue Ridge Mountains. The residence overlooks a mountain lake with expansive mountain views beyond. The design ties the home to its surroundings and enhances the ability to experience both home and nature together. The entry level serves as the primary living space and is situated into three groupings; the Great Room, the Guest Suite and the Master Suite. A glass connector links the Master Suite, providing privacy and the opportunity for terrace and garden areas.
Won a 2013 AIANC Design Award. Featured in the Austrian magazine, More Than Design. Featured in Carolina Home and Garden, Summer 2015.
 Parsons Construction Inc

Inspiration for a large contemporary open concept concrete floor, gray floor and wood ceiling living room remodel with white walls, a ribbon fireplace, a concrete fireplace and a wall-mounted tv
 JMA (Jim Murphy and Associates)

Home built by JMA (Jim Murphy and Associates). Architecture design by Backen Gillam & Kroeger Architects. Interior design by Frank Van Durem. Photo credit: Tim Maloney, Technical Imagery Studios.
Set amongst the oak trees, with a peaceful view of the valley, this contemporary art studio/office is new construction featuring cedar siding and Ipé wood decking inside and out.


Sponsored
Columbus, OH

Wannemacher Interiors
Customized Award-Winning Interior Design Solutions in Franklin Cnty OH

 Atelier Drome Architecture
Deep exaggerated eaves on the east and west sides provide visual interest as well as shading during the summer months.
Example of a mid-sized trendy partial sun and gray front yard and two-story concrete paver and mixed siding flat roof design in Seattle
Example of a mid-sized trendy partial sun and gray front yard and two-story concrete paver and mixed siding flat roof design in Seattle

 Dettaglio Interior Design
Wet bar - mid-sized rustic u-shaped medium tone wood floor and brown floor wet bar idea in Phoenix with glass-front cabinets, soapstone countertops, multicolored backsplash, mosaic tile backsplash, black countertops, an undermount sink and medium tone wood cabinets

 Square Construction
Inspiration for a mid-sized modern backyard stone and custom-shaped pool remodel in Austin

 User
UserDon Pearse Photographers
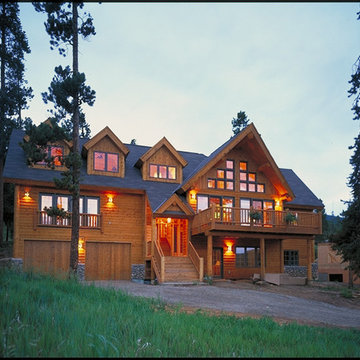

Example of a large classic gray two-story mixed siding house exterior design with a hip roof and a shingle roof
Example of a large classic gray two-story mixed siding house exterior design with a hip roof and a shingle roof

Sponsored
Delaware, OH

Buckeye Basements, Inc.
Central Ohio's Basement Finishing ExpertsBest Of Houzz '13-'21
 Zola European Windows

Balcony with huge glass of Zola aluminum windows.
Inspiration for a large contemporary backyard deck remodel in Salt Lake City with a roof extension
Inspiration for a large contemporary backyard deck remodel in Salt Lake City with a roof extension
 Hays + Ewing Design Studio

Readily available roof trusses were inverted to create ceiling interest and deep roof overhangs - a cost effective approach. Photo: Prakash Patel
Inspiration for a small contemporary brown two-story wood exterior home remodel in Richmond with a shed roof
Inspiration for a small contemporary brown two-story wood exterior home remodel in Richmond with a shed roof

 Keith Hunter Architect / Builder
Tony Giammarino
Large mountain style green two-story mixed siding house exterior photo in Richmond with a mixed material roof
Large mountain style green two-story mixed siding house exterior photo in Richmond with a mixed material roof
 BLDG Workshop Inc.
© Kristine Buban - http://www.photobykoe.com/

Example of a trendy two-story mixed siding exterior home design in Toronto with a shed roof
Example of a trendy two-story mixed siding exterior home design in Toronto with a shed roof


 David Small Designs

Example of a large trendy multicolored two-story mixed siding house exterior design in Toronto
 Bill Curtis & Associates Design Ltd.

Example of a mid-sized country concrete floor and gray floor single front door design in Vancouver with a yellow front door and beige walls
 Architrave Architecture Design Build Ltd.
www.jeffreyj.com

Inspiration for a mid-sized timeless two-story wood gable roof remodel in Vancouver
Inspiration for a mid-sized timeless two-story wood gable roof remodel in Vancouver
1