
Search results for "Wood soffit" in Home Design Ideas

 Bruns Architecture
Tricia Shay Photography

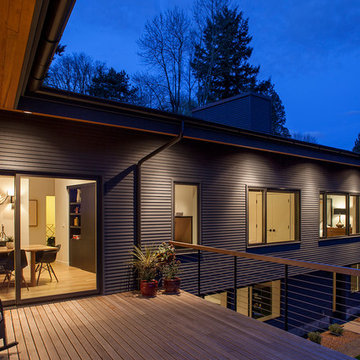
Deck - mid-sized contemporary side yard deck idea in Milwaukee with decking, a roof extension and a fireplace
Deck - mid-sized contemporary side yard deck idea in Milwaukee with decking, a roof extension and a fireplace

 BRIBURN – Architecture for Life
Irvin Serrano
Large trendy brown one-story wood house exterior photo in Portland Maine
Large trendy brown one-story wood house exterior photo in Portland Maine
Find the right local pro for your project
 Bromley Caldari Architects PC
photo credit: www.mikikokikuyama.com

Large coastal beige one-story wood flat roof idea in New York
Large coastal beige one-story wood flat roof idea in New York
 Vermont Timber Works

The outside of the home is surrounded by a beautiful wrap around porch that is framed with elegant canted timber posts.
Photo by John Whession
This is an example of a rustic concrete paver porch design in Burlington with a roof extension.
This is an example of a rustic concrete paver porch design in Burlington with a roof extension.
 Holly Construction, Inc.

Mid-sized trendy brown one-story mixed siding flat roof photo in San Francisco



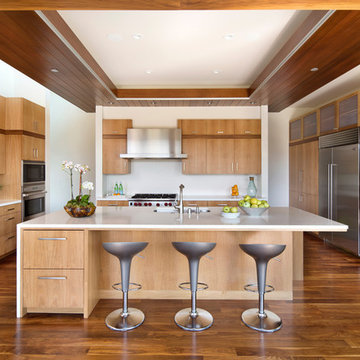
Inspiration for a contemporary u-shaped medium tone wood floor and brown floor open concept kitchen remodel in San Francisco with an undermount sink, flat-panel cabinets, medium tone wood cabinets, white backsplash, stainless steel appliances and an island
 Valdez Architecture - Interiors
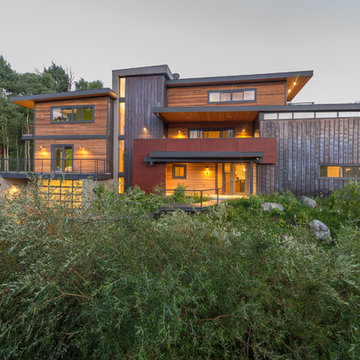
Example of a mid-sized minimalist brown three-story wood flat roof design in Phoenix

 Carlton Edwards
This modern lake house is located in the foothills of the Blue Ridge Mountains. The residence overlooks a mountain lake with expansive mountain views beyond. The design ties the home to its surroundings and enhances the ability to experience both home and nature together. The entry level serves as the primary living space and is situated into three groupings; the Great Room, the Guest Suite and the Master Suite. A glass connector links the Master Suite, providing privacy and the opportunity for terrace and garden areas.
Won a 2013 AIANC Design Award. Featured in the Austrian magazine, More Than Design. Featured in Carolina Home and Garden, Summer 2015.

 Winn Wittman Architecture A.I.A.
Modern linear kitchen is lit by natural light coming in via a clerestory window above the cabinetry.
Open concept kitchen - large contemporary l-shaped medium tone wood floor and brown floor open concept kitchen idea in Austin with flat-panel cabinets, white backsplash, stainless steel appliances, an island, quartz countertops, a drop-in sink, ceramic backsplash, beige countertops and dark wood cabinets
Open concept kitchen - large contemporary l-shaped medium tone wood floor and brown floor open concept kitchen idea in Austin with flat-panel cabinets, white backsplash, stainless steel appliances, an island, quartz countertops, a drop-in sink, ceramic backsplash, beige countertops and dark wood cabinets

 Tom Hurt Architecture
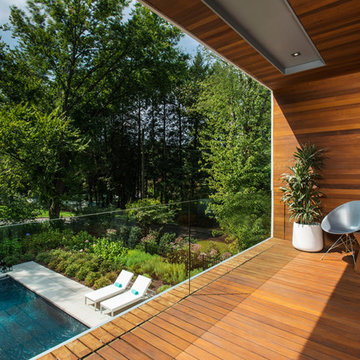
Modern materials such as concrete block and steel are combined with wood and stone to create a transition from the natural context into the contemporary architecture of the home.


Sponsored
Sunbury, OH

J.Holderby - Renovations
Franklin County's Leading General Contractors - 2X Best of Houzz!

 Keith Hunter Architect / Builder
Tony Giammarino
Large mountain style green two-story mixed siding house exterior photo in Richmond with a mixed material roof
Large mountain style green two-story mixed siding house exterior photo in Richmond with a mixed material roof
 JH Construction Resources

Example of a mid-sized arts and crafts yellow one-story wood house exterior design in Seattle with a metal roof
 Every Angle Photography
Every Angle Photography

Front door - contemporary front door idea in San Francisco with a light wood front door
Front door - contemporary front door idea in San Francisco with a light wood front door
 Valdez Architecture - Interiors
Braden Gunem

Example of a mid-sized minimalist brown three-story wood flat roof design in Phoenix
Example of a mid-sized minimalist brown three-story wood flat roof design in Phoenix


 sensitive design inc.
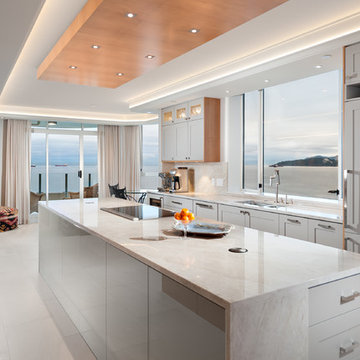
Kitchen with view to the Ocean
Large transitional galley open concept kitchen photo in Vancouver with a double-bowl sink, shaker cabinets, beige cabinets, glass sheet backsplash and an island
Large transitional galley open concept kitchen photo in Vancouver with a double-bowl sink, shaker cabinets, beige cabinets, glass sheet backsplash and an island
 Janet Scagel Design

Patio kitchen - large contemporary backyard tile patio kitchen idea in Vancouver with a roof extension
 .NelsonDesign
Luke Potter

Example of a minimalist light wood floor and beige floor entry hall design in Vancouver with white walls and a light wood front door
Example of a minimalist light wood floor and beige floor entry hall design in Vancouver with white walls and a light wood front door
1