
Search results for "World clock" in Home Design Ideas

 Hudson Place Realty
Property Marketed by Hudson Place Realty - Seldom seen, this unique property offers the highest level of original period detail and old world craftsmanship. With its 19th century provenance, 6000+ square feet and outstanding architectural elements, 913 Hudson Street captures the essence of its prominent address and rich history. An extensive and thoughtful renovation has revived this exceptional home to its original elegance while being mindful of the modern-day urban family.
Perched on eastern Hudson Street, 913 impresses with its 33’ wide lot, terraced front yard, original iron doors and gates, a turreted limestone facade and distinctive mansard roof. The private walled-in rear yard features a fabulous outdoor kitchen complete with gas grill, refrigeration and storage drawers. The generous side yard allows for 3 sides of windows, infusing the home with natural light.
The 21st century design conveniently features the kitchen, living & dining rooms on the parlor floor, that suits both elaborate entertaining and a more private, intimate lifestyle. Dramatic double doors lead you to the formal living room replete with a stately gas fireplace with original tile surround, an adjoining center sitting room with bay window and grand formal dining room.
A made-to-order kitchen showcases classic cream cabinetry, 48” Wolf range with pot filler, SubZero refrigerator and Miele dishwasher. A large center island houses a Decor warming drawer, additional under-counter refrigerator and freezer and secondary prep sink. Additional walk-in pantry and powder room complete the parlor floor.
The 3rd floor Master retreat features a sitting room, dressing hall with 5 double closets and laundry center, en suite fitness room and calming master bath; magnificently appointed with steam shower, BainUltra tub and marble tile with inset mosaics.
Truly a one-of-a-kind home with custom milled doors, restored ceiling medallions, original inlaid flooring, regal moldings, central vacuum, touch screen home automation and sound system, 4 zone central air conditioning & 10 zone radiant heat.
 Fox Interiors

Inspiration for a large transitional u-shaped porcelain tile and gray floor enclosed kitchen remodel in Minneapolis with a farmhouse sink, flat-panel cabinets, medium tone wood cabinets, granite countertops, gray backsplash, ceramic backsplash, stainless steel appliances, an island and black countertops

 Berghuis Construction LLC
photos by Kaity
Inspiration for a mid-sized contemporary l-shaped light wood floor open concept kitchen remodel in Grand Rapids with an undermount sink, quartz countertops, white appliances, an island, black cabinets, white backsplash, glass tile backsplash and flat-panel cabinets
Inspiration for a mid-sized contemporary l-shaped light wood floor open concept kitchen remodel in Grand Rapids with an undermount sink, quartz countertops, white appliances, an island, black cabinets, white backsplash, glass tile backsplash and flat-panel cabinets
Find the right local pro for your project

 Distinctive Remodeling Solutions, Inc
PhotoSynthesis Studio
Farmhouse single-wall dedicated laundry room photo in Atlanta with an undermount sink, recessed-panel cabinets, white cabinets, a side-by-side washer/dryer and gray countertops
Farmhouse single-wall dedicated laundry room photo in Atlanta with an undermount sink, recessed-panel cabinets, white cabinets, a side-by-side washer/dryer and gray countertops

 Barefoot Brothers Construction, LLC
Kitchen - traditional u-shaped dark wood floor and brown floor kitchen idea in Orlando with an undermount sink, shaker cabinets, gray cabinets, black backsplash, stone slab backsplash, an island and black countertops
 Elaine Musiwa
Photo: Elaine Musiwa © 2015 Houzz
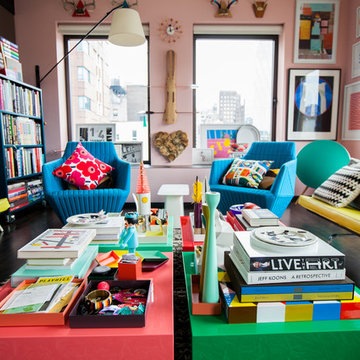
Inspiration for an eclectic living room remodel in New York
Inspiration for an eclectic living room remodel in New York

 Robeson Design
Inspiration for a transitional boy carpeted kids' room remodel in San Diego with multicolored walls

Sponsored
Columbus, OH

Snider & Metcalf Interior Design, LTD
Leading Interior Designers in Columbus, Ohio & Ponte Vedra, Florida

 Brown Bear Builders Inc.
Mid-sized mountain style formal and enclosed medium tone wood floor living room photo in Atlanta with a standard fireplace, a stone fireplace and no tv

 SuzAnn Kletzien Design
Two Birds Photography
Example of a mid-sized transitional boy light wood floor nursery design in Chicago with blue walls
Example of a mid-sized transitional boy light wood floor nursery design in Chicago with blue walls
 Christie Board Design
Bella Vita Photography

Inspiration for a large country medium tone wood floor eat-in kitchen remodel in Phoenix with shaker cabinets, beige cabinets, brick backsplash, stainless steel appliances and beige countertops
Inspiration for a large country medium tone wood floor eat-in kitchen remodel in Phoenix with shaker cabinets, beige cabinets, brick backsplash, stainless steel appliances and beige countertops
 Home Design & Decor Magazine
Photographer- Lisa Gotwals http://www.lissagotwals.com/
Designer- Alys Protzman http://www.houzz.com/pro/alysdesign/alys-design
Aug/Sept 2015
Renewing Old World Charm http://urbanhomemagazine.com/feature/1405

 BABA Antique Wooden Floors (Original Surface)
Fumed Antique Oak #1 Natural
Example of a large transitional gender-neutral medium tone wood floor and brown floor kids' room design in Raleigh with multicolored walls
Example of a large transitional gender-neutral medium tone wood floor and brown floor kids' room design in Raleigh with multicolored walls

Living room - traditional dark wood floor living room idea in San Francisco with white walls, a standard fireplace and a brick fireplace

 Heartwood Corp
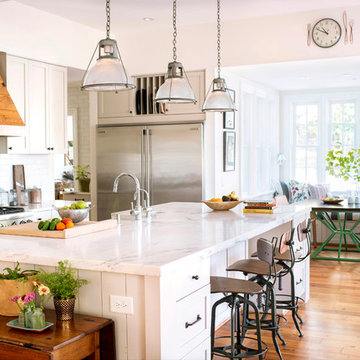
Large beach style l-shaped medium tone wood floor and brown floor kitchen photo in New York with shaker cabinets, white cabinets, white backsplash, subway tile backsplash, stainless steel appliances, an island and quartzite countertops
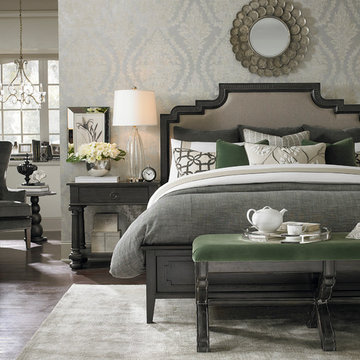
 Bassett Furniture
Available in Queen, King, and Cal King. Pumice Grey woven fabric(100% Polyester).
Inspired by European 19th Century antiques that create an eclectic mix of found unique items. Features a Smoked Oak finish and the hardware features classic revival style with knobs and rings and Directoire shield back plates finished in a Dark Antique Brass finish.

 DesignArt Studios
A tuscan triumph located as part of the historic Knapp Estate nested in the hills of Montecito, California, looking South towards Malibu. This kitchen displays beautifully crafted details in the cabinetry, corbels, coffered ceiling and tile work. Stunning and elegant, this kitchen designed by DesignArt Studios was exactly what the clients wanted. Features include paneled appliances, prep sink in the island, and a custom plaster hood,

 Allen Construction
The goal for these clients was to build a new home with a transitional design that was large enough for their children and grandchildren to visit, but small enough to age in place comfortably with a budget they could afford on their retirement income. They wanted an open floor plan, with plenty of wall space for art and strong connections between indoor and outdoor spaces to maintain the original garden feeling of the lot. A unique combination of cultures is reflected in the home – the husband is from Haiti and the wife from Switzerland. The resulting traditional design aesthetic is an eclectic blend of Caribbean and Old World flair.
Jim Barsch Photography

 Sarah Greenman
Photo: Sarah Greenman © 2013 Houzz
Inspiration for a coastal boy kids' room remodel in Dallas with yellow walls
Inspiration for a coastal boy kids' room remodel in Dallas with yellow walls
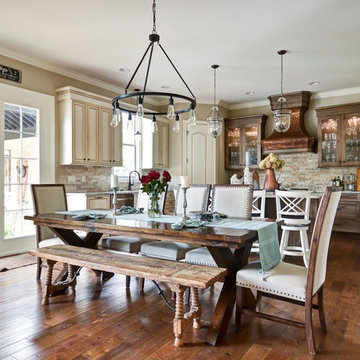
 Cobblestone Homes
Modern. Timeless. Charm.
Example of a classic dark wood floor kitchen/dining room combo design in Other with beige walls
Example of a classic dark wood floor kitchen/dining room combo design in Other with beige walls

 Kandrac & Kole Interior Designs, Inc.
Emily Followill
Kitchen - mid-sized country galley kitchen idea in Atlanta with granite countertops, stainless steel appliances, an undermount sink, multicolored backsplash and open cabinets
Kitchen - mid-sized country galley kitchen idea in Atlanta with granite countertops, stainless steel appliances, an undermount sink, multicolored backsplash and open cabinets
1