
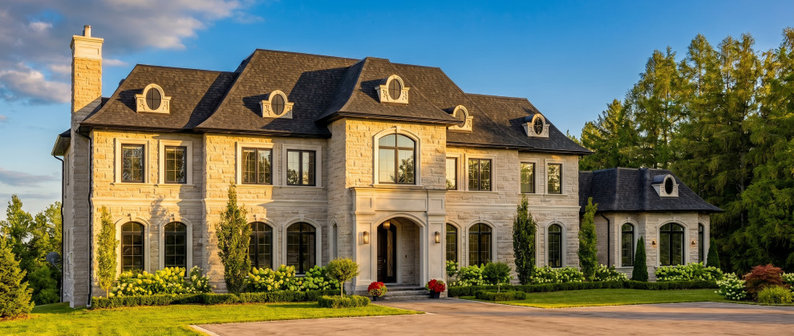
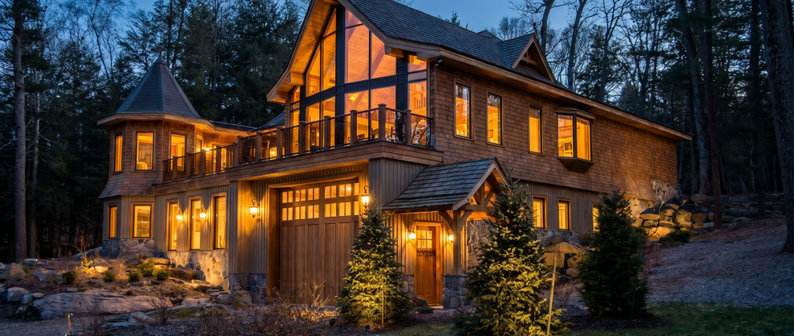
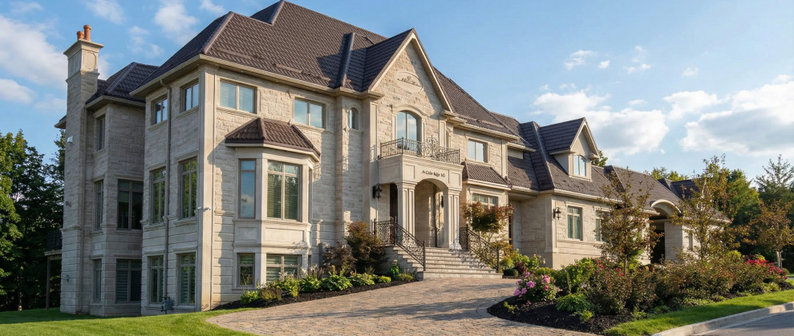
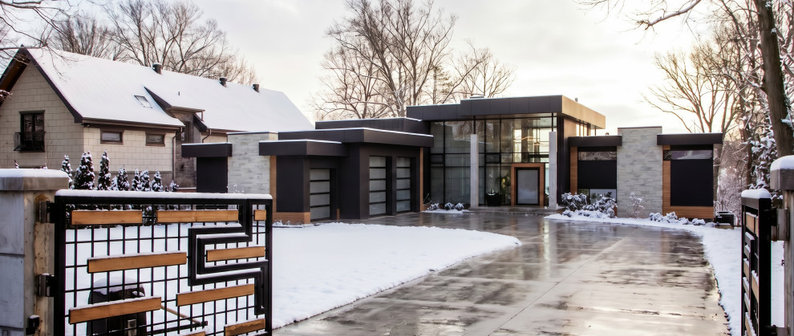

About Us
Awards
Best of Houzz for Service, 2013–2026. Rave Reviews Award winner, 2015 Houzz Celebration. Finalist, 2025 CHBA Awards, Large Net Zero category. Projects published in House & Home, Best Side Magazine, Our Homes Magazine, GoodLife Magazine, and 25 Most Beautiful Homes.
Category



Business Details
Business Name
Custom CADD Inc
Phone Number
(249) 493-7690
Website
Address
99 Hooper Road, Unit 8
Barrie, Ontario L4N 9S3
Canada
Typical Job Cost
CAD 1,000,000 - CAD 5,000,000
Followers
387 Followers
Services Provided
Architectural Design
Building Design
Home Remodeling
Architectural Drawings
Custom Homes
House Plans
New Home Construction
Home Additions
Home Extensions
Sustainable Design
Energy-Efficient Homes
Floor Plans
3D Rendering
Accessory Dwelling Units (ADUs)
Green Building
Guesthouse Design & Construction
Universal Design
Multigenerational Homes
Pool House Design & Construction
Home Restoration
Handicap-Accessible Design
Garage Design
3D Home Design
Construction Drawings
Custom Home
Remodeling
Rendering
Areas Served
Alcona
Angus
Anten Mills
Aurora
Barrie
Bracebridge
Camp Borden
Collingwood
Colwell
East Gwillimbury
Elmvale
Gormley
Gravenhurst
GTA
Hamilton
Huntsville
Innisfil
Kawartha Lakes
King City
Lefroy
Markham
Midhurst
Midland
Mississauga
Mount Albert
Muskoka
New Lowell
Newmarket
Oakville
Orangeville
Orillia
Oro Station
Oro-Medonte
Ottawa
Peterborough
Port Severn
Queensville
Richmond Hill
Scarborough
Sharon
Springwater
Stouffville
Toronto
Trent Lakes
Unionville
Vaughan
Wasaga Beach
Credentials


From the very first moment of contacting Phil at Custom Cadd, we knew we wanted to work with him. He responded right away and his communication NEVER wavered once over the entire project.Read Full Review
87 Reviews for Custom CADD Inc


We provide all details to make the construction process run smoothly, limiting the time spent by contractors like yourselves trying to interpret or decipher our intent. We've built our reputation on going the extra mile and the end result allows budgets to be met by reducing the surprises.
Our projects have run smoothly, efficiently and the end result has always been a product we can both be proud of. I am looking forward to working on future projects together.
We've had multiple projects in Muskoka together and had a blast working on each one. Wishing you continued success.
I still remember our initial conversation when you asked me, "I would like us to meet and see if we have the right chemistry to work together". Very few people understand that designing a custom home is more than the fee it will cost, it is about compatible personalities. Of course the price is still important but, without the understanding of your vision, the ability to work together, keeping up with schedules and being budget conscious, choosing the right designer is more than just dollars and cents.
Knowing that this was mostly your last home, it was critical that nothing was forgotten and very little compromises were made. All of this while providing you with a home that you are now proud of and is also an investment for your future.
I wish you the best of luck.
Although only 90% complete on the photograph attached, the before and after transformation is quite dramatic. Your choice of materials really complimented this facelift and should be a worthwhile investment.


This will allow for a better flow and usability of the everyday spaces.
It was a pleasure working with you.
Hoping for continued collaborations in the future.
As a custom home builder, your selection of quality materials, unprecedented attention to detail and workmanship have helped enhance our designs. Working with a reputable high-end builder such as yourself is the only reason our designs can be realized at their full potential.
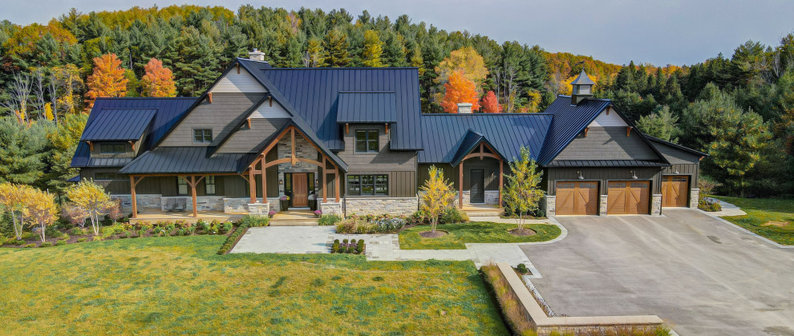
Your craftsman style home had some various design changes but throughout, it maintained it's architectural integrity. Although originally designed to be a 1 1/2 storey home, due to costing reasons and cosmetics, a redesign of the upper level resulted in a more traditional 2 storey home.
I would love to feature your home on my website as well as Houzz once the landscaping is completed next spring.

The scope of your project was one of our largest yet you may have been the most pleasant clients I have ever had the pleasure to work with.
Please keep us updated as the construction progresses.
Frequently Asked Questions
We published these FAQs to your profile. It may boost visibility in AI-powered search results, like ChatGPT, to help homeowners find you faster.
Yes. We assist with zoning reviews, building permit applications and coordination with municipalities and other approval agencies. We identify regulatory requirements early, prepare permit drawings, respond to review comments and coordinate with consultants where required. For more complex properties, this may include conservation authorities, septic, grading, engineering and other site-specific approvals.
We design across a wide range of architectural styles, from traditional and European-inspired homes to contemporary and modern designs. Rather than imposing a signature style, we focus on creating homes that suit the client, the property and the surrounding context. Our strength is translating each client’s vision into a cohesive, well-resolved and buildable design.
Absolutely. We’re happy to work with the builder you select and regularly collaborate with builders throughout the design and construction process. If you haven’t chosen a builder, we can also recommend experienced contractors we’ve worked with successfully. Our priority is assembling the right team for your project, not limiting you to a specific builder.
We specialize in custom homes, cottages, major renovations and additions, from smaller residential projects to large, complex homes. Our work includes new construction, whole-home transformations, second-storey additions, garages, accessory buildings and challenging properties requiring detailed zoning, permitting or consultant coordination.
Yes. Every custom home we design is developed specifically for the client, the property and the way they want to live. We do not rely on stock plans or predetermined layouts. Each project is shaped by the site, zoning, budget, architectural direction and functional requirements to create a home that is both highly personal and practical to build.
FAQ content may be generated based on the Pro's Houzz profile and website.
9 Ideabooks
 | Custom CADD Inc Average rating: 5 out of 5 stars |
40 Comments