
About Us
8x Best of Houzz
Awards
NARI Awards: 2016 NARI Silver Award – Residential Interior > $100K 2016 NARI Silver Award – Residential Kitchen > $120K Diamond Certified NKBA Awards: 2016-NKBA 1st Place – Residential Kitchen 2016-NKBA 2nd Place – Residential Kitchen 2016-NKBA 2nd Place – Before & After, Residential Kitchen
Category
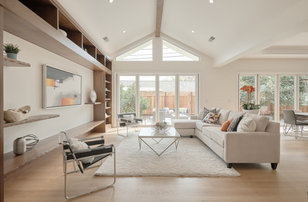
21 Projects


Business Details
Business Name
Timeline Design + Build
Phone Number
(650) 750-8080
Website
Address
14401 Big Basin Way
Saratoga, CA 95070
Typical Job Cost
$400,000 - 10,000,000
License Number
598967
Followers
425 Followers
Services Provided
Home Remodeling
Custom Homes
New Home Construction
Kitchen Remodeling
Home Additions
Bathroom Remodeling
Kitchen Design
Home Extensions
Bathroom Design
Architectural Design
Accessory Dwelling Units (ADUs)
Building Design
Guesthouse Design & Construction
Basement Remodeling
Outdoor Kitchen Construction
Architectural Drawings
Multigenerational Homes
House Plans
Pool House Design & Construction
3D Rendering
Project Management
Design Consultation
Floor Plans
Energy-Efficient Homes
Basement Design
Universal Design
Outdoor Kitchen Design
Custom Home Bars
Laundry Room Design
Green Building
Sustainable Design
Space Planning
Home Gym Design & Construction
Site Planning
Drafting
Garage Design
Home Theater Design
Barn Design & Construction
Foundation Construction
Staircase Design
Landscape Plans
Site Preparation
Outdoor Lighting Design
Radiant Floor Heating
Construction Drawings
Custom Cabinets
Custom Home
Feng-Shui Design
Vastu Design
Areas Served
Palo Alto
Menlo Park
Los Gatos
Los Altos
Saratoga
Los Altos Hills
Atherton
Woodside
Portola Valley
Monte Sereno
Credentials


Timeline Design & Build's unwavering commitment to customer satisfaction was remarkable. They went above and beyond to ensure our complete happiness and satisfaction with the outcome. We fully recommend Timeline’s servicesRead Full Review
28 Reviews for Timeline Design + Build


Frequently Asked Questions
Yes, we absolutely manage permitting and approvals. Our in-house architectural team guides the process from initial concepts to permit-ready construction documents, ensuring a smooth and precise journey for your project. We handle the complexities so you don't have to.
Yes, we are a licensed design-build firm, and our team includes licensed architects. We ensure all necessary licensing is in place for our operations and professionals. While not explicitly stated in the provided text, being a 'licensed design-build firm' and having 'licensed architects' strongly implies we are also insured, which is standard practice for a professional firm.
Our design-build process is fully integrated, uniting architecture, interior design, and construction under one roof. It includes initial concepts, architectural design, permit-ready documents, space planning, material selection, and comprehensive construction. We streamline the entire journey from vision to completion, providing a single point of contact and minimizing risks.
We prioritize detailed pre-planning and coordination with all stakeholders to minimize budget risks. Our integrated design-build approach, with architects, interior designers, and builders under one roof, streamlines the process, reduces delays, and improves communication, all of which are crucial for keeping projects on budget.
Yes, absolutely. We are a full-service architecture and construction firm. We unite architectural design, interior design, and construction expertise all under one roof, ensuring a cohesive and streamlined process from concept through completion for your custom home or remodel.
FAQ content may be generated based on the Pro's Houzz profile and website.
20 Ideabooks
 | Timeline Design + Build |
63 Comments