
Search results for "Red and purple" in Home Design Ideas

 Tiger Lily Landscapes, LLC
On a flagstone patio/deck overlooking woodlands, a carefully placed Japanese maple provides a focal point.
©Melissa Clark Photography. All rights reserved.

 Margot Hartford Photography
Photo: Margot Hartford © 2014 Houzz
Inspiration for an eclectic formal dark wood floor living room remodel in San Francisco with beige walls and a standard fireplace
Inspiration for an eclectic formal dark wood floor living room remodel in San Francisco with beige walls and a standard fireplace

 Pearson Landscape Services
This image shows the native turf grass installed in the upper terrace. Seed was purchased from Native American Seed company. The mix is a combination of 80% Buffalograss and 20% Blue Grama http://www.seedsource.com/catalog/detail.asp?product_id=2850
Find the right local pro for your project

 Sarah Barnard Design LLC
The California king bed features an organic coconut mattress and is outfitted with a 300 thread count Egyptian cotton reversible duvet in custom color scheme. Above it, custom neon artwork reading “phantasmagoria” adds an ethereal glow. The two-tone purple walls were specially designed to draw attention to the art and to fulfill the owner’s request to have the bedroom “feel like a hug”.
PHOTO BY: STEVEN DEWALL

 J.P. Franzen Associates Architects, P.C.
Stacy Bass
Second floor hideaway for children's books and toys. Game area. Study area. Seating area. Red color calls attention to custom built-in bookshelves and storage space. Reading nook beneath sunny window invites readers of all ages.

 Chris Nguyen, Analog|Dialog
Inspiration for a mid-century modern light wood floor bedroom remodel in Houston with white walls and no fireplace
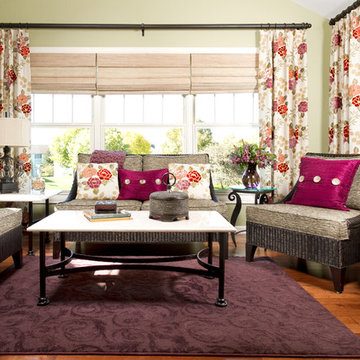
 Inspired By Design, LLC
Inspired x Design,LLC, Interior Design | Amy B. Schweitzer, Interior Designer | Photography, Seth Hannula
Family room - traditional medium tone wood floor family room idea in Minneapolis with green walls and no tv
Family room - traditional medium tone wood floor family room idea in Minneapolis with green walls and no tv

Sponsored
Columbus, OH

Hope Restoration & General Contracting
Columbus Design-Build, Kitchen & Bath Remodeling, Historic Renovations
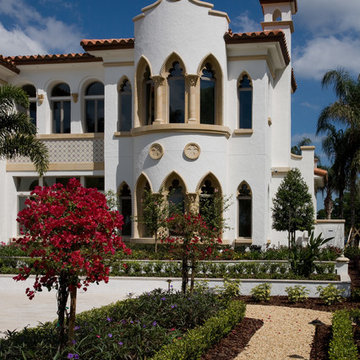
 Nasrallah Architectural Group, Inc.
This is an example of a mediterranean full sun gravel garden path in Orlando.
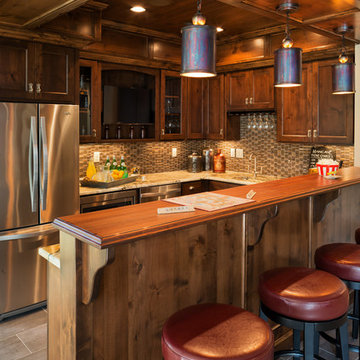
 Housing First Minnesota
Artisan Home Tour, June 7-15th, 2014
Home #9 by Traditions by Donnay Homes
Jim Kruger, LandMark Photography
http://www.ArtisanHomeTour.org

 Bluestem Remodeling
"Brandon Stengel - www.farmkidstudios.com”
Example of a mid-sized trendy l-shaped medium tone wood floor eat-in kitchen design in Minneapolis with a farmhouse sink, shaker cabinets, white cabinets, white backsplash, stainless steel appliances, an island, solid surface countertops and subway tile backsplash
Example of a mid-sized trendy l-shaped medium tone wood floor eat-in kitchen design in Minneapolis with a farmhouse sink, shaker cabinets, white cabinets, white backsplash, stainless steel appliances, an island, solid surface countertops and subway tile backsplash


 Cummings Architecture + Interiors

Looking at this home today, you would never know that the project began as a poorly maintained duplex. Luckily, the homeowners saw past the worn façade and engaged our team to uncover and update the Victorian gem that lay underneath. Taking special care to preserve the historical integrity of the 100-year-old floor plan, we returned the home back to its original glory as a grand, single family home.
The project included many renovations, both small and large, including the addition of a a wraparound porch to bring the façade closer to the street, a gable with custom scrollwork to accent the new front door, and a more substantial balustrade. Windows were added to bring in more light and some interior walls were removed to open up the public spaces to accommodate the family’s lifestyle.
You can read more about the transformation of this home in Old House Journal: http://www.cummingsarchitects.com/wp-content/uploads/2011/07/Old-House-Journal-Dec.-2009.pdf
Photo Credit: Eric Roth
 Agsia Design Group
Moris Moreno Photography

Large trendy travertine floor enclosed dining room photo in Miami with gray walls
Large trendy travertine floor enclosed dining room photo in Miami with gray walls

Sponsored
Sunbury, OH

J.Holderby - Renovations
Franklin County's Leading General Contractors - 2X Best of Houzz!
 InsideOut Design, Inc.
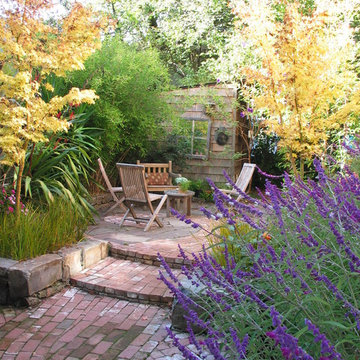
Brick pavers "lead" to raised seating area.
Julianna Fecskes Phillips
www.AboutInsideOut.com
Design ideas for a traditional brick landscaping in San Francisco.
Design ideas for a traditional brick landscaping in San Francisco.



Bathroom - farmhouse gray floor bathroom idea in San Francisco with dark wood cabinets, gray walls, an undermount sink, gray countertops and recessed-panel cabinets







 M. Barnes & Co
Danny Piassick
Kids' bedroom - transitional carpeted and gray floor kids' bedroom idea in Dallas with multicolored walls
Kids' bedroom - transitional carpeted and gray floor kids' bedroom idea in Dallas with multicolored walls
 The Brooklyn Studio
Photography by Rachael Stollar

Home office library - transitional built-in desk medium tone wood floor home office library idea in New York with purple walls
Home office library - transitional built-in desk medium tone wood floor home office library idea in New York with purple walls
1