
Search results for "Seeded glass" in Home Design Ideas

 Chroma Home
Family room library - mid-sized traditional enclosed dark wood floor family room library idea in Miami with gray walls

 Alair Homes Green Bay
A seeded glass and pewter coach lights act like jewelry for the home's exterior.
Inspiration for a mid-sized craftsman beige one-story mixed siding exterior home remodel
Inspiration for a mid-sized craftsman beige one-story mixed siding exterior home remodel

 HomeClick
Capital Lighting 3 Light Foyer Fixture with Seeded Glass
Dining room - dining room idea in New York
Dining room - dining room idea in New York
Find the right local pro for your project

 SEED Homes
Inspiration for a timeless beige tile alcove shower remodel in DC Metro with raised-panel cabinets and medium tone wood cabinets

 ctm Remodel & Design Center
Along the back wall of cabinets, seeded glass panels were added to break up the wall of Alder cabinets, as well as add a place for the homeowners to display dinerware.

 Multiple Concepts Interiors
The pendants are a seeded glass by Murray Feiss. The flooring is a laminate that looks like barn wood, Architectural Remnants by Armstrong I love the herringbone tile for a back splash.

 CabinetWerks by Orren Pickell
 http://www.cabinetwerks.com. Cutstom cottage green hutch installed alongside interior stone wall. Hutch features seeded glass door fronts. Golden Flower granite top. Photo by Linda Oyama Bryan. Cabinetry by Wood-Mode/Brookhaven.

Sponsored
Columbus, OH

Trish Takacs Design
Award Winning & Highly Skilled Kitchen & Bath Designer in Columbus

 Mantis Design + Build, LLC
Organic elements in the form of blown glass pendant lights over the Island, seeded glass cabinet door inserts, a seeded glass pantry door and a panelized Birch twig stair railing provide delightful touches throughout and help to create a unique and slightly organic leaning kitchen.

 Orren Pickell Building Group
The leaded glass doors have seeded glass and the cabinets are maple with a dark lager finish. Photo by Mike Kaskel.
Kitchen pantry - small single-wall dark wood floor and brown floor kitchen pantry idea in Chicago with an undermount sink, raised-panel cabinets, dark wood cabinets, granite countertops, black backsplash, stone slab backsplash, no island and black countertops
Kitchen pantry - small single-wall dark wood floor and brown floor kitchen pantry idea in Chicago with an undermount sink, raised-panel cabinets, dark wood cabinets, granite countertops, black backsplash, stone slab backsplash, no island and black countertops

 Decor & More, LLC
Custom Built-Ins With Seeded Glass Doors
Debbie Slovin
I was hired to work with this couple on a new home. A standard home was built and the work came in customizing it afterward. Custom built-ins were added in the great room. Custom wainscoting was designed for the entry foyer and office. Window treatments, light fixtures, fans, paint and back splash were selected.
The owners wanted a comfortable, casual home blending existing pieces with new to create a coastal feel.

 Worthington Design & Remodeling
Seeded glass cabinets with interior accent lighting allow the homeowners to display precious heirlooms that have been in storage for years!
Inspiration for a large transitional u-shaped ceramic tile eat-in kitchen remodel in Indianapolis with an undermount sink, raised-panel cabinets, medium tone wood cabinets, quartz countertops, white backsplash, porcelain backsplash, stainless steel appliances and two islands
Inspiration for a large transitional u-shaped ceramic tile eat-in kitchen remodel in Indianapolis with an undermount sink, raised-panel cabinets, medium tone wood cabinets, quartz countertops, white backsplash, porcelain backsplash, stainless steel appliances and two islands

 Globe Electric
Globe Electric's Annecy Lighting Collection is modern rustic design at its finest. Each fixture has a bronze finish that pairs perfectly with the weathered look of seeded glass shades to highlight the elements of rustic design. This 1-Light Pendant is ideal to hang over your dining room table, in a living room over a side table or to hang more than one side by side above a kitchen island. The clear glass means you can update the look of the fixture at any time simply by changing the bulb. Check out Globe Electric's assortment of designer vintage Edison bulbs to create a look that is truly your own.
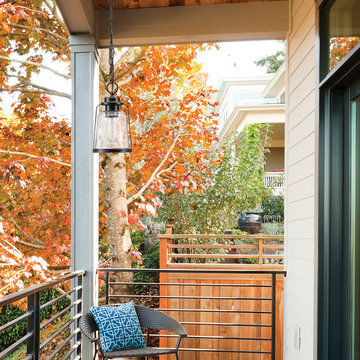 Globe Electric
With a classic shape and seeded glass shade, the Roth Outdoor Pendant creates a gorgeous rustic vintage vibe in every room. Hanging from an adjustable chain, the oil rubbed bronze compliments the seeded glass shade adding just the right amount of light anywhere you need in a stunning rustic vintage package. Perfect to hang on your patio or inside above your kitchen table this pendant looks great anywhere you place it and complements both outdoor and indoor settings.


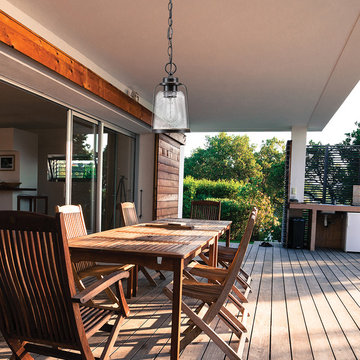 Globe Electric
With a classic shape and seeded glass shade, the Roth Outdoor Pendant creates a gorgeous rustic vintage vibe in every room. Hanging from an adjustable chain, the oil rubbed bronze compliments the seeded glass shade adding just the right amount of light anywhere you need in a stunning rustic vintage package. Perfect to hang on your patio or inside above your kitchen table this pendant looks great anywhere you place it and complements both outdoor and indoor settings.

Inspiration for a mid-sized mediterranean wooden straight concrete floor and open staircase remodel in Santa Barbara with white walls
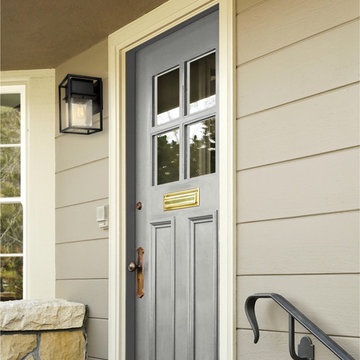 Globe Electric
Globe Electric's Leonidas Outdoor Wall Sconce is the ideal solution to bringing a modern finesse to your outdoor space. Place one on either side of your entranceway for a complete and unified look. The dark bronze finish accentuates the seeded glass shade to create a stunning piece. The clear seeded glass showcases the bulb of your choice and creates a wonderful glow for all your lighting needs. Check out Globe Electric's collection of bulbs to find the perfect one for you. Includes all mounting hardware for quick and easy installation and requires one E26/medium base 60-watt light bulb (sold separately).
 Globe Electric
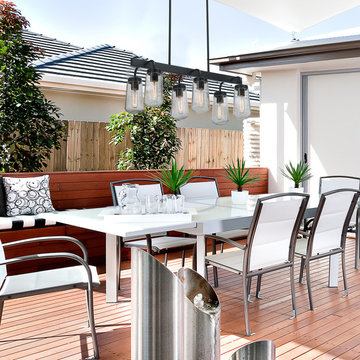
Typically, interior design elements are vastly different from exterior elements such as materials and the degree of refinement to design and function. Yet, one of the most rewarding things you can do is extend the feeling and atmosphere of a room to your outdoor living space. With a matte black finish, clear seeded glass shades and a bold design, the Tyson 6-Light Outdoor Chandelier is the perfect marriage of farmhouse chic with a rich vintage appeal. The versatility of this outdoor chandelier allows you to place it in a patio dining space above a painted wood table for a cool casual arrangement just as easily as you can place it with a glass topped iron table for a stunning dinner party. Not only is this chandelier perfect for illuminating a neighborhood get together or a romantic dinner, it's super functional too. The seeded glass shades are extremely easy to set-up and then to remove to change a light bulb - just lock them on or pop them off. Simply put, this is the must-have chandelier of the season!

Sponsored
Fredericksburg, OH

High Point Cabinets
Columbus' Experienced Custom Cabinet Builder | 4x Best of Houzz Winner
 Globe Electric
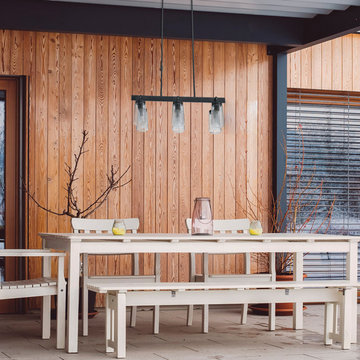
Typically, interior design elements are vastly different from exterior elements such as materials and the degree of refinement to design and function. Yet, one of the most rewarding things you can do is extend the feeling and atmosphere of a room to your outdoor living space. With a matte black finish, clear seeded glass shades and a bold design, the Tyson 6-Light Outdoor Chandelier is the perfect marriage of farmhouse chic with a rich vintage appeal. The versatility of this outdoor chandelier allows you to place it in a patio dining space above a painted wood table for a cool casual arrangement just as easily as you can place it with a glass topped iron table for a stunning dinner party. Not only is this chandelier perfect for illuminating a neighborhood get together or a romantic dinner, it's super functional too. The seeded glass shades are extremely easy to set-up and then to remove to change a light bulb - just lock them on or pop them off. Simply put, this is the must-have chandelier of the season!

 Copper Works Lighting
This lantern is pictured in blackened copper with seeded glass. It can also be made in several different finishes as well a gas options.
Please contact Copper Works for more details
 Orren Pickell Building Group
This beautiful custom cabinetry hutch, was designed with glass doors, glass shelves, bun feet and warm wood top to make it look and feel like a piece of furniture. It connects to the nearby kitchen and bar visually, but also stands on its own. Glass doors mimic the custom leaded glass doors on an adjacent bar, and reflect the lake beyond the adjacent window. In addition, the painted finish and stained wood top coordinates with the kitchen palette without matching it too closely. Photo by MIke Kaskel
1