
Search results for "Seeded glass" in Home Design Ideas
 Danes Custom Homes
Danes Custom Homes

Example of a classic medium tone wood floor enclosed dining room design in Dallas with beige walls
Example of a classic medium tone wood floor enclosed dining room design in Dallas with beige walls
 Showhomes Houston
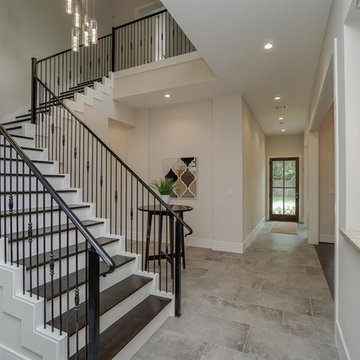
Staircase - large transitional wooden l-shaped metal railing staircase idea in Houston with painted risers
 CairnsCraft Design & Remodel

Example of a mid-sized transitional kids' blue tile and glass tile porcelain tile and gray floor bathroom design in San Diego with shaker cabinets, brown cabinets, a two-piece toilet, red walls, an undermount sink, quartz countertops and white countertops
Find the right local pro for your project
 Mintzer Building Company

Wet bar - large traditional u-shaped medium tone wood floor and brown floor wet bar idea in Detroit with an undermount sink, raised-panel cabinets, white cabinets, quartz countertops, white backsplash, subway tile backsplash and white countertops
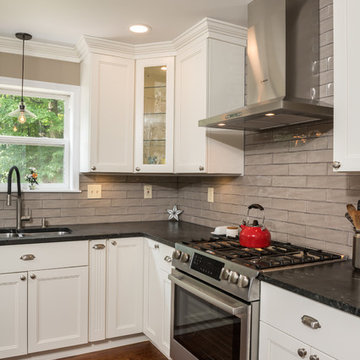
 Hinman Construction
Mark Morand
Example of a mid-sized arts and crafts l-shaped medium tone wood floor and brown floor open concept kitchen design in Other with an undermount sink, recessed-panel cabinets, white cabinets, granite countertops, gray backsplash, glass tile backsplash, stainless steel appliances, an island and black countertops
Example of a mid-sized arts and crafts l-shaped medium tone wood floor and brown floor open concept kitchen design in Other with an undermount sink, recessed-panel cabinets, white cabinets, granite countertops, gray backsplash, glass tile backsplash, stainless steel appliances, an island and black countertops
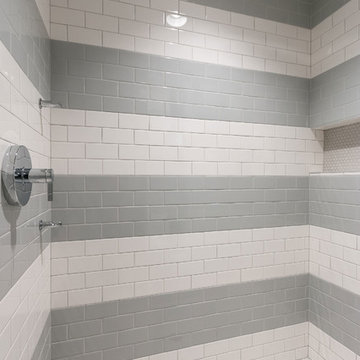
 FBC Remodel
©Finished Basement Company
Bathroom - mid-sized transitional 3/4 porcelain tile and beige floor bathroom idea in Minneapolis with furniture-like cabinets, blue cabinets, a two-piece toilet, gray walls, an undermount sink, quartz countertops and white countertops
Bathroom - mid-sized transitional 3/4 porcelain tile and beige floor bathroom idea in Minneapolis with furniture-like cabinets, blue cabinets, a two-piece toilet, gray walls, an undermount sink, quartz countertops and white countertops

 Port City Cabinets
Kitchen Highlights:
-White painted cabinets
-Custom wood hood
-Kitchen with barn door to pantry
-Seeded glass doors
Open concept kitchen - large transitional l-shaped medium tone wood floor and brown floor open concept kitchen idea in Other with shaker cabinets, white cabinets, granite countertops, an island, an undermount sink, gray backsplash, matchstick tile backsplash, stainless steel appliances and gray countertops
Open concept kitchen - large transitional l-shaped medium tone wood floor and brown floor open concept kitchen idea in Other with shaker cabinets, white cabinets, granite countertops, an island, an undermount sink, gray backsplash, matchstick tile backsplash, stainless steel appliances and gray countertops

Sponsored
Delaware, OH

Buckeye Basements, Inc.
Central Ohio's Basement Finishing ExpertsBest Of Houzz '13-'21
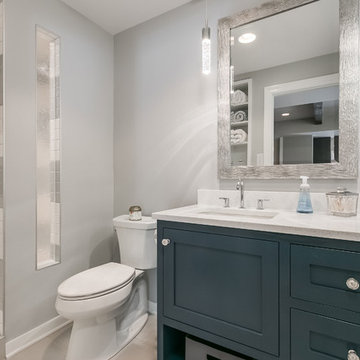 FBC Remodel
©Finished Basement Company
Inspiration for a mid-sized transitional 3/4 porcelain tile and beige floor bathroom remodel in Minneapolis with furniture-like cabinets, blue cabinets, a two-piece toilet, gray walls, an undermount sink, quartz countertops and white countertops
Inspiration for a mid-sized transitional 3/4 porcelain tile and beige floor bathroom remodel in Minneapolis with furniture-like cabinets, blue cabinets, a two-piece toilet, gray walls, an undermount sink, quartz countertops and white countertops
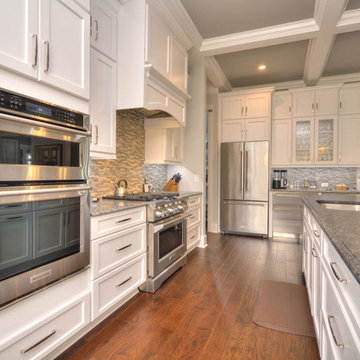 Port City Cabinets
Kitchen Highlights:
-White painted cabinets
-Custom wood hood
-Kitchen with barn door to pantry
-Seeded glass doors
Inspiration for a large transitional l-shaped medium tone wood floor and brown floor open concept kitchen remodel in Other with an undermount sink, shaker cabinets, white cabinets, granite countertops, gray backsplash, matchstick tile backsplash, stainless steel appliances, an island and gray countertops
Inspiration for a large transitional l-shaped medium tone wood floor and brown floor open concept kitchen remodel in Other with an undermount sink, shaker cabinets, white cabinets, granite countertops, gray backsplash, matchstick tile backsplash, stainless steel appliances, an island and gray countertops
 Orren Pickell Building Group
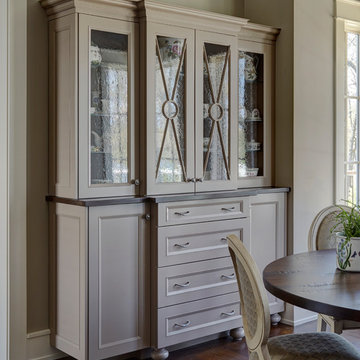
This beautiful custom cabinetry hutch, was designed with glass doors, glass shelves, bun feet and warm wood top to make it look and feel like a piece of furniture. It connects to the nearby kitchen and bar visually, but also stands on its own. Glass doors mimic the custom leaded glass doors on an adjacent bar, and reflect the lake beyond the adjacent window. In addition, the painted finish and stained wood top coordinates with the kitchen palette without matching it too closely. Photo by MIke Kaskel
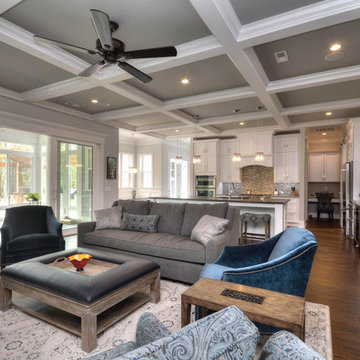 Port City Cabinets
Kitchen Highlights:
-White painted cabinets
-Custom wood hood
-Kitchen with barn door to pantry
-Seeded glass doors
Open concept kitchen - large transitional l-shaped medium tone wood floor and brown floor open concept kitchen idea in Other with an undermount sink, shaker cabinets, white cabinets, granite countertops, gray backsplash, matchstick tile backsplash, stainless steel appliances, an island and gray countertops
Open concept kitchen - large transitional l-shaped medium tone wood floor and brown floor open concept kitchen idea in Other with an undermount sink, shaker cabinets, white cabinets, granite countertops, gray backsplash, matchstick tile backsplash, stainless steel appliances, an island and gray countertops
 The Bellepoint Company

Expanded and remodeled kitchen
Large transitional l-shaped medium tone wood floor and brown floor open concept kitchen photo in Columbus with shaker cabinets, white cabinets, quartzite countertops, metallic backsplash, glass tile backsplash, stainless steel appliances, an island, a farmhouse sink and white countertops
Large transitional l-shaped medium tone wood floor and brown floor open concept kitchen photo in Columbus with shaker cabinets, white cabinets, quartzite countertops, metallic backsplash, glass tile backsplash, stainless steel appliances, an island, a farmhouse sink and white countertops
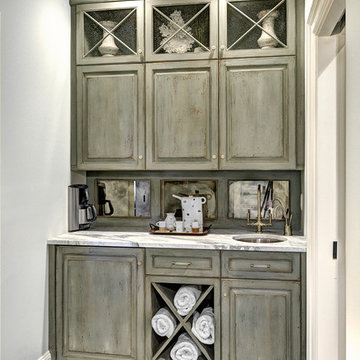
 Jill Frey Kitchen Design
Photographer William Quarles
This beautiful cabinetry is part of the master suite conveniently located between the bath and dressing closets. It provides a morning kitchen and includes an instant hot, a built in brew express, sink and refrigerator. It is appointed with hand antiqued mirror glass, seeded glass x mullion doors, and a wonderful old world hand distressed finish. It is a special start to any day.

Sponsored
Columbus, OH

Hope Restoration & General Contracting
Columbus Design-Build, Kitchen & Bath Remodeling, Historic Renovations
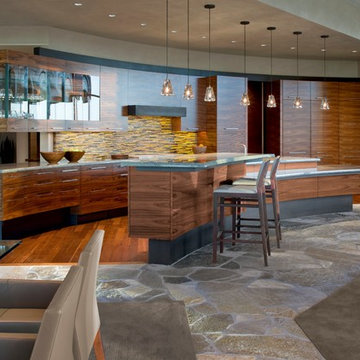
 Phil Smith Custom Homes, Inc.
Trendy eat-in kitchen photo in Phoenix with flat-panel cabinets, dark wood cabinets, multicolored backsplash, matchstick tile backsplash and an island
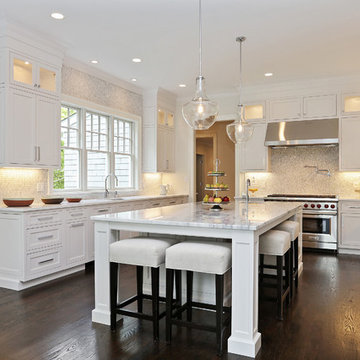

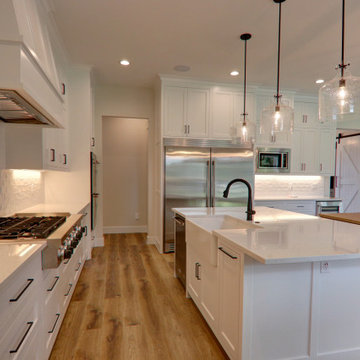
 Sterling Brook Custom Homes
Example of a large transitional u-shaped vinyl floor and brown floor eat-in kitchen design in Dallas with a farmhouse sink, flat-panel cabinets, white cabinets, quartz countertops, white backsplash, ceramic backsplash, stainless steel appliances, an island and white countertops
 FBC Remodel

Wall sconces make the perfect accessory to dress up the entrance into this Home Theater area. ©Finished Basement Company
Example of a large transitional walk-out dark wood floor and brown floor basement design in Minneapolis with gray walls, a corner fireplace and a tile fireplace
Example of a large transitional walk-out dark wood floor and brown floor basement design in Minneapolis with gray walls, a corner fireplace and a tile fireplace

Sponsored
Delaware, OH
Buckeye Basements, Inc.
Central Ohio's Basement Finishing ExpertsBest Of Houzz '13-'21
 Standale Home Studio
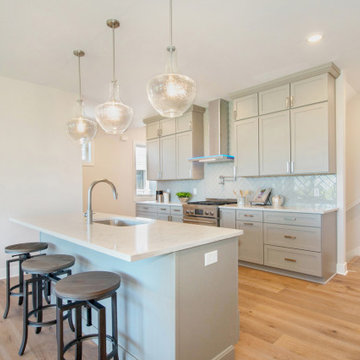
Kitchen backsplash is Bliss Debut Fog set in a herringbone pattern.
Inspiration for a small contemporary galley medium tone wood floor and brown floor eat-in kitchen remodel in Grand Rapids with an undermount sink, recessed-panel cabinets, green cabinets, solid surface countertops, metallic backsplash, cement tile backsplash, stainless steel appliances, an island and multicolored countertops
Inspiration for a small contemporary galley medium tone wood floor and brown floor eat-in kitchen remodel in Grand Rapids with an undermount sink, recessed-panel cabinets, green cabinets, solid surface countertops, metallic backsplash, cement tile backsplash, stainless steel appliances, an island and multicolored countertops
 Hollywood Cabinet Refinishing
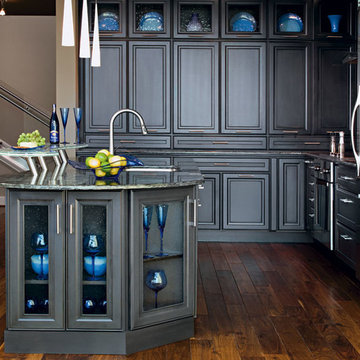
Mid-sized minimalist l-shaped medium tone wood floor and brown floor eat-in kitchen photo in Dallas with an undermount sink, raised-panel cabinets, gray cabinets, granite countertops, stainless steel appliances, an island and multicolored countertops
 Port City Cabinets
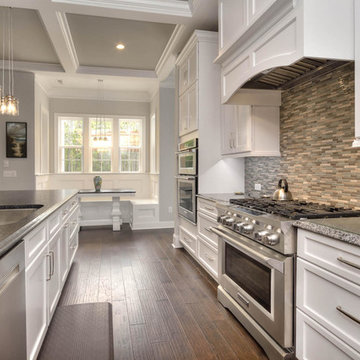
Kitchen Highlights:
-White painted cabinets
-Custom wood hood
-Kitchen with barn door to pantry
-Seeded glass doors
Open concept kitchen - large transitional l-shaped medium tone wood floor and brown floor open concept kitchen idea in Other with an undermount sink, shaker cabinets, white cabinets, granite countertops, gray backsplash, matchstick tile backsplash, stainless steel appliances, an island and gray countertops
Open concept kitchen - large transitional l-shaped medium tone wood floor and brown floor open concept kitchen idea in Other with an undermount sink, shaker cabinets, white cabinets, granite countertops, gray backsplash, matchstick tile backsplash, stainless steel appliances, an island and gray countertops
6