
Small Foyer Ideas
Refine by:
Budget
Sort by:Popular Today
1 - 20 of 2,730 photos
Item 1 of 3
 Adrienne DeRosa

Purchased from a family friend, an antique pine bench imbues the foyer with elegant simplicity.
Photo: Adrienne De Rosa © Houzz 2014
Inspiration for a small timeless medium tone wood floor foyer remodel with beige walls and a white front door
Inspiration for a small timeless medium tone wood floor foyer remodel with beige walls and a white front door

 Cummings Architecture + Interiors
When Cummings Architects first met with the owners of this understated country farmhouse, the building’s layout and design was an incoherent jumble. The original bones of the building were almost unrecognizable. All of the original windows, doors, flooring, and trims – even the country kitchen – had been removed. Mathew and his team began a thorough design discovery process to find the design solution that would enable them to breathe life back into the old farmhouse in a way that acknowledged the building’s venerable history while also providing for a modern living by a growing family.
The redesign included the addition of a new eat-in kitchen, bedrooms, bathrooms, wrap around porch, and stone fireplaces. To begin the transforming restoration, the team designed a generous, twenty-four square foot kitchen addition with custom, farmers-style cabinetry and timber framing. The team walked the homeowners through each detail the cabinetry layout, materials, and finishes. Salvaged materials were used and authentic craftsmanship lent a sense of place and history to the fabric of the space.
The new master suite included a cathedral ceiling showcasing beautifully worn salvaged timbers. The team continued with the farm theme, using sliding barn doors to separate the custom-designed master bath and closet. The new second-floor hallway features a bold, red floor while new transoms in each bedroom let in plenty of light. A summer stair, detailed and crafted with authentic details, was added for additional access and charm.
Finally, a welcoming farmer’s porch wraps around the side entry, connecting to the rear yard via a gracefully engineered grade. This large outdoor space provides seating for large groups of people to visit and dine next to the beautiful outdoor landscape and the new exterior stone fireplace.
Though it had temporarily lost its identity, with the help of the team at Cummings Architects, this lovely farmhouse has regained not only its former charm but also a new life through beautifully integrated modern features designed for today’s family.
Photo by Eric Roth

 Haven Design and Construction

The original foyer of this 1959 home was dark and cave like. The ceiling could not be raised because of AC equipment above, so the designer decided to "visually open" the space by removing a portion of the wall between the kitchen and the foyer. The team designed and installed a "see through" walnut dividing wall to allow light to spill into the space. A peek into the kitchen through the geometric triangles on the walnut wall provides a "wow" factor for the foyer.

 In Site Designs
The Entrance into this charming home on Edisto Drive is full of excitement with simple architectural details, great patterns, and colors. The Wainscoting and Soft Gray Walls welcome every pop of color introduced into this space.
 McGrath II

This simple foyer was updated for a young family with faux bois walllpaper and new brass hardware from Omnia. The quatrefoil ceiling fixture is a playful nod to the colorful carpet. Photo by Brittany Ambridge, Domino magazine
 Rockwood Cabinetry
Remodel by Ostmo Construction
Design by Tyler Engle Architects PS
Photos by Dale Lang of NW Architectural Photography
Small minimalist medium tone wood floor foyer photo in Portland with white walls and a glass front door
Small minimalist medium tone wood floor foyer photo in Portland with white walls and a glass front door
 Haven Design and Construction

Double glass front doors at the home's foyer provide a welcoming glimpse into the home's living room and to the beautiful view beyond. A modern bench provides style and a handy place to put on shoes, a large abstract piece of art adds personality. The compact foyer does not feel small, as it is also open to the adjacent stairwell, two hallways and the home's living area.

Example of a small minimalist light wood floor foyer design in DC Metro with gray walls and a dark wood front door

 Pineapple House Interior Design
Entering the single-story home, a custom double front door leads into a foyer with a 14’ tall, vaulted ceiling design imagined with stained planks and slats. The foyer floor design contrasts white dolomite slabs with the warm-toned wood floors that run throughout the rest of the home. Both the dolomite and engineered wood were selected for their durability, water resistance, and most importantly, ability to withstand the south Florida humidity. With many elements of the home leaning modern, like the white walls and high ceilings, mixing in warm wood tones ensures that the space still feels inviting and comfortable.
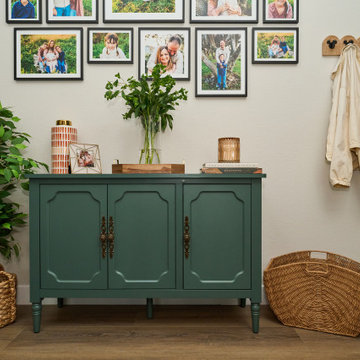
 Johnson + Fernàndez Interior Design
This entryway sets the tone with a curated family gallery wall, a custom green console that brings the perfect pop of color, and layered details full of character. It’s personal, welcoming, and uniquely them—just the way an entry should be.

 Centered By Design
Everyday Charming
Inspiration for a small eclectic concrete floor foyer remodel in Chicago with white walls and a red front door
Inspiration for a small eclectic concrete floor foyer remodel in Chicago with white walls and a red front door

 Kayne Designs
A compact entryway in downtown Brooklyn was in need of some love (and storage!). A geometric wallpaper was added to one wall to bring in some zing, with wooden coat hooks of multiple sizes at adult and kid levels. A small console table allows for additional storage within the space, and a stool provides a place to sit and change shoes.

 Harth Builders
Foyer - small eclectic porcelain tile, brown floor and wallpaper foyer idea in Philadelphia with gray walls

 Flatiron 27
Raquel Langworthy
Inspiration for a small transitional dark wood floor and brown floor foyer remodel in New York with beige walls
Inspiration for a small transitional dark wood floor and brown floor foyer remodel in New York with beige walls
 Lindy Design Build
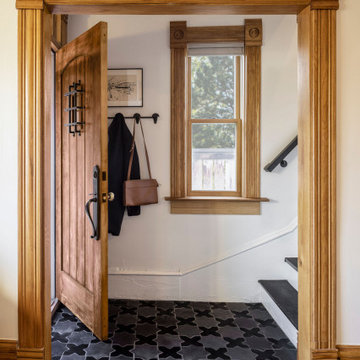
A moody mix of matte and gloss star-and-cross tile in black from The Tile Shop grounds this cozy entry in boldness. A warm wood door, black-painted stair railings, and a Pottery Barn flush mount make the space feel layered and luxurious. We even leveled the floor to improve the flow into the main living space.

 Visbeen Architects
This cozy lake cottage skillfully incorporates a number of features that would normally be restricted to a larger home design. A glance of the exterior reveals a simple story and a half gable running the length of the home, enveloping the majority of the interior spaces. To the rear, a pair of gables with copper roofing flanks a covered dining area that connects to a screened porch. Inside, a linear foyer reveals a generous staircase with cascading landing. Further back, a centrally placed kitchen is connected to all of the other main level entertaining spaces through expansive cased openings. A private study serves as the perfect buffer between the homes master suite and living room. Despite its small footprint, the master suite manages to incorporate several closets, built-ins, and adjacent master bath complete with a soaker tub flanked by separate enclosures for shower and water closet. Upstairs, a generous double vanity bathroom is shared by a bunkroom, exercise space, and private bedroom. The bunkroom is configured to provide sleeping accommodations for up to 4 people. The rear facing exercise has great views of the rear yard through a set of windows that overlook the copper roof of the screened porch below.
Builder: DeVries & Onderlinde Builders
Interior Designer: Vision Interiors by Visbeen
Photographer: Ashley Avila Photography
 Sara Bates Interior Design
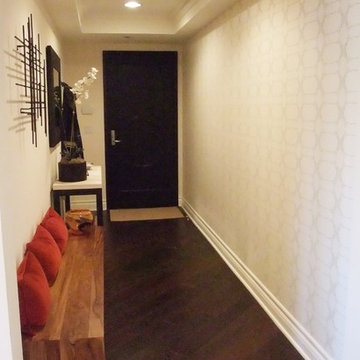
This narrow condo entryway called for low profile pieces to provide a perch to put on shoes, storage for this and that along with a nice spot to check your reflection before heading out the door. The subtle geometric patterned wallpaper adds visual interest.
 User
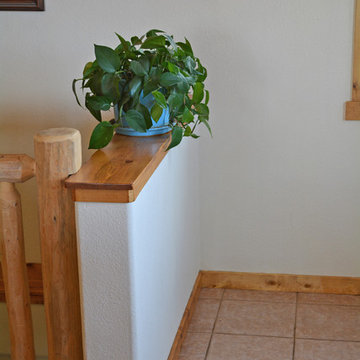
UserBefore makeover photo of Great Room Front Entry. Jim Standish
Foyer - small rustic ceramic tile foyer idea in Denver with white walls and a white front door
Foyer - small rustic ceramic tile foyer idea in Denver with white walls and a white front door
 Studio Miel
Photography: Stacy Zarin Goldberg

Example of a small trendy porcelain tile and brown floor foyer design in DC Metro with white walls
Example of a small trendy porcelain tile and brown floor foyer design in DC Metro with white walls
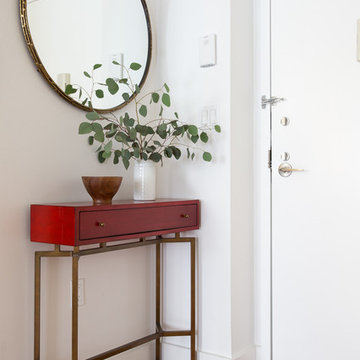
Foyer - small modern medium tone wood floor foyer idea in New York with white walls and a white front door
Small Foyer Ideas
1