
Search results for "Zinc" in Home Design Ideas

 collaborative interiors
Cabinet design by: Collaborative Interiors |
Kitchen design by: Beverly Bradshaw Interiors |
Remodeler: McKinney Group |
Photographer: Tom Marks Photo |
***Please visit the Houzz page of Beverly Bradshaw Interiors for any info regarding this project***

 Timeless Kitchen Cabinetry
Betsy Barron Fine Art Photography
Inspiration for a mid-sized country l-shaped terra-cotta tile and red floor eat-in kitchen remodel in Nashville with a farmhouse sink, shaker cabinets, distressed cabinets, marble countertops, white backsplash, stone slab backsplash, paneled appliances, an island and white countertops
Inspiration for a mid-sized country l-shaped terra-cotta tile and red floor eat-in kitchen remodel in Nashville with a farmhouse sink, shaker cabinets, distressed cabinets, marble countertops, white backsplash, stone slab backsplash, paneled appliances, an island and white countertops
 collaborative interiors
Cabinet design by: Collaborative Interiors |
Kitchen design by: Beverly Bradshaw Interiors |
Remodeler: McKinney Group |
Photographer: Tom Marks Photo |
***Please visit the Houzz page of Beverly Bradshaw Interiors for any info regarding this project***
Find the right local pro for your project

 Artisan Builders LLC
Mid-sized mountain style u-shaped dark wood floor, brown floor and exposed beam enclosed kitchen photo in Denver with a farmhouse sink, shaker cabinets, an island, gray countertops, distressed cabinets, concrete countertops, brown backsplash, stone tile backsplash and paneled appliances

 Studio Dearborn
Designer Sarah Robertson of Studio Dearborn helped a neighbor and friend to update a “builder grade” kitchen into a personal, family space that feels luxurious and inviting.
The homeowner wanted to solve a number of storage and flow problems in the kitchen, including a wasted area dedicated to a desk, too-little pantry storage, and her wish for a kitchen bar. The all white builder kitchen lacked character, and the client wanted to inject color, texture and personality into the kitchen while keeping it classic.
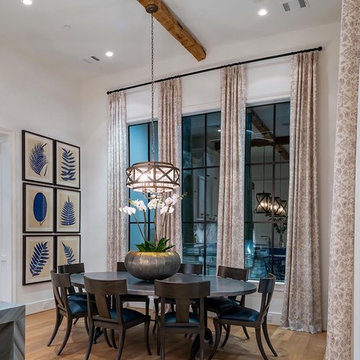
 BwCollier Interior Design, BwC Studio, Inc
High Ceilings and Tall Cabinetry. Water fall Counters in Marble.
Kitchen/dining room combo - large transitional light wood floor and beige floor kitchen/dining room combo idea in Houston with white walls
Kitchen/dining room combo - large transitional light wood floor and beige floor kitchen/dining room combo idea in Houston with white walls

 dSPACE Studio Architecture
Tony Soluri
Mid-sized trendy wooden u-shaped open and metal railing staircase photo in Chicago
Mid-sized trendy wooden u-shaped open and metal railing staircase photo in Chicago

 Inspired Closets of Charleston
Inspiration for a large industrial master ceramic tile and gray floor bedroom remodel in Charleston with gray walls

 Markalunas Architecture and Design, LLC
Lake Front Country Estate Kitchen, designed by Tom Markalunas, built by Resort Custom Homes. Photography by Rachael Boling.
Inspiration for a large timeless l-shaped medium tone wood floor kitchen remodel in Other with shaker cabinets, white cabinets, granite countertops, white backsplash, subway tile backsplash, stainless steel appliances and an island
Inspiration for a large timeless l-shaped medium tone wood floor kitchen remodel in Other with shaker cabinets, white cabinets, granite countertops, white backsplash, subway tile backsplash, stainless steel appliances and an island

 Wiseman & Gale Interiors
Werner Segarra
Example of a mid-sized tuscan galley enclosed kitchen design in Phoenix with black cabinets, multicolored backsplash, an island, wood countertops, an undermount sink, ceramic backsplash and stainless steel appliances
Example of a mid-sized tuscan galley enclosed kitchen design in Phoenix with black cabinets, multicolored backsplash, an island, wood countertops, an undermount sink, ceramic backsplash and stainless steel appliances

 Hinkley
Hinkley Lighting's Clancy chandeliers
Mid-sized farmhouse medium tone wood floor and brown floor great room photo in Cleveland with beige walls and no fireplace
Mid-sized farmhouse medium tone wood floor and brown floor great room photo in Cleveland with beige walls and no fireplace
 Artisan Builders LLC
Inspiration for a mid-sized rustic formal and enclosed brown floor and medium tone wood floor living room remodel in Denver with beige walls, a standard fireplace, a stone fireplace and no tv

 Steiner Pope Interior Design
Jessica Ashley
Transitional medium tone wood floor and brown floor open concept kitchen photo in Atlanta with shaker cabinets, paneled appliances, an island, white countertops, white cabinets, quartz countertops and gray backsplash
Transitional medium tone wood floor and brown floor open concept kitchen photo in Atlanta with shaker cabinets, paneled appliances, an island, white countertops, white cabinets, quartz countertops and gray backsplash

 Karen Ellentuck. ASID
This kitchen was in a home dating from the early 20th century and located in the Mt. Baker neighborhood of Seattle. It is u-shaped with an island in the center topped with a zinc counter. Black and white tile was used on the floor in a tradition pattern with hexagon as the inset and a black and white border with a square mosaic around the perimeter framing the island. Cabinetry is inset traditional style with the hardware on the exterior. the base of each cabinet is framed with a footed detail. Base cabinet were painted with teal, upper cabinets are white and the full height cabinets are mahogany which is used throughout the residence. A tradition style faucet was used with the pull out attached. Cup pulls are used on the drawers and knobs have a back plate.
 collaborative interiors
Cabinet design by: Collaborative Interiors |
Kitchen design by: Beverly Bradshaw Interiors |
Remodeler: McKinney Group |
Photographer: Tom Marks Photo |
***Please visit the Houzz page of Beverly Bradshaw Interiors for any info regarding this project***

 Jess Cooney Interiors
Master bath with custom Pietra Cardosa sinks, shiplap walls and Ann Sacks Floor tile
Example of a country beige floor freestanding bathtub design in Boston with recessed-panel cabinets, white cabinets, white walls and white countertops
Example of a country beige floor freestanding bathtub design in Boston with recessed-panel cabinets, white cabinets, white walls and white countertops

 Fireclay Tile
Photos: Jess Isaac, Design: Emily Henderson
Example of a transitional bathroom design in San Francisco
Example of a transitional bathroom design in San Francisco
 New Eco Landscapes
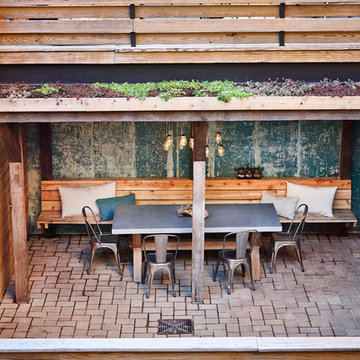
Mid-sized mountain style backyard brick patio kitchen photo in New York with a roof extension

1