
Search results for "Small cottage kitchen" in Kitchen Photos
Refine by:
Budget
Sort by:Relevance
1 - 20 of 4,876 photos
Item 1 of 1

 Tracey Rapisardi Design
Open concept kitchen - small shabby-chic style single-wall white floor open concept kitchen idea in Tampa with open cabinets, white cabinets, wood countertops, no island, white appliances, white backsplash, wood backsplash and brown countertops

 Bartelt. The Remodeling Resource
Photo Credit - David Bader
Inspiration for a cottage kitchen remodel in Milwaukee
Inspiration for a cottage kitchen remodel in Milwaukee


Find the right local pro for your project

 lisa furey interiors
Our goal on this project was to create a live-able and open feeling space in a 690 square foot modern farmhouse. We planned for an open feeling space by installing tall windows and doors, utilizing pocket doors and building a vaulted ceiling. An efficient layout with hidden kitchen appliances and a concealed laundry space, built in tv and work desk, carefully selected furniture pieces and a bright and white colour palette combine to make this tiny house feel like a home. We achieved our goal of building a functionally beautiful space where we comfortably host a few friends and spend time together as a family.
John McManus

 Gridley + Graves Photographers
Gridley + Graves Photographers
Beach style medium tone wood floor kitchen photo in Chicago with a farmhouse sink, shaker cabinets, white cabinets, white appliances and two islands
Beach style medium tone wood floor kitchen photo in Chicago with a farmhouse sink, shaker cabinets, white cabinets, white appliances and two islands
 Gridley + Graves Photographers
Gridley + Graves Photographers
Example of a beach style kitchen design in Chicago
Example of a beach style kitchen design in Chicago
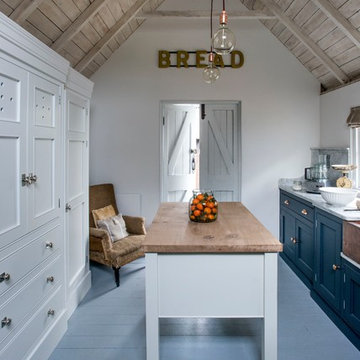
 Mylands
Charterhouse No.4 Kitchen Cupboards.
Alderman No.60 Kitchen Table.
Bond Street No.219 Kitchen Cabinets
Kitchen by Middleton Bespoke Interiors.
Kitchen - kitchen idea in London
Kitchen - kitchen idea in London



 Revival House
A well thought out kitchen design that lends itself to everyday living and entertaining.
Learn more about our showroom and kitchen and bath design: http://www.mingleteam.com

 Dura Supreme Cabinetry
Reminisce about your favorite beachfront destination and your mind’s eye evokes a serene, comfortable cottage with windows thrown open to catch the air and the relaxing sound of waves nearby. In the shade of the porch, a hammock sways invitingly in the breeze.
The color palette is simple and clean, with hues of white, like sunlight reflecting off sand, and blue-grays, the color of sky and water. Wood surfaces have soft painted finishes or a scrubbed-clean, natural wood look. “Cottage” styling is carefree living, where every element conspires to create a casual environment for comfort and relaxation.
This cottage-inspired kitchen features Antique White painted cabinetry. These soft hues bring in the clean and simplicity of Cottage Style. As for hardware, bin pulls are a popular choice and make working in the kitchen much easier.
Request a FREE Dura Supreme Brochure Packet:
http://www.durasupreme.com/request-brochure
Find a Dura Supreme Showroom near you today:
http://www.durasupreme.com/dealer-locator

 Breeze Giannasio Interiors
Meghan Bob Photography
Kitchen - mid-sized transitional l-shaped light wood floor and beige floor kitchen idea in Los Angeles with a farmhouse sink, shaker cabinets, green cabinets, white backsplash, stainless steel appliances, no island and porcelain backsplash
Kitchen - mid-sized transitional l-shaped light wood floor and beige floor kitchen idea in Los Angeles with a farmhouse sink, shaker cabinets, green cabinets, white backsplash, stainless steel appliances, no island and porcelain backsplash

 Attainable Solutions Inc.
Inspiration for a small coastal u-shaped medium tone wood floor and orange floor enclosed kitchen remodel in Toronto with an undermount sink, open cabinets, white cabinets, stainless steel appliances, solid surface countertops, white backsplash, wood backsplash and no island

 Oregon Cottage Company
Open concept kitchen - asian u-shaped dark wood floor open concept kitchen idea in Portland with a drop-in sink, wood countertops, flat-panel cabinets, stainless steel appliances and no island
 Oregon Cottage Company
Inspiration for a small asian u-shaped dark wood floor and brown floor open concept kitchen remodel in Portland with a drop-in sink, wood countertops, flat-panel cabinets, medium tone wood cabinets, stainless steel appliances and no island

Sponsored
Sunbury, OH

J.Holderby - Renovations
Franklin County's Leading General Contractors - 2X Best of Houzz!
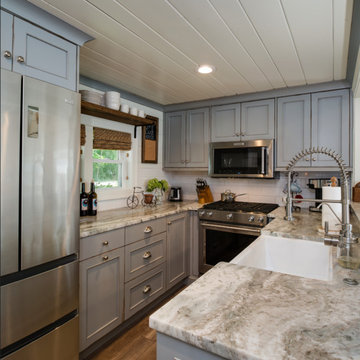
 Emery Design | Build
Phoenix Photographic
Small beach style u-shaped light wood floor and brown floor eat-in kitchen photo in Detroit with a farmhouse sink, gray cabinets, granite countertops, white backsplash, subway tile backsplash, stainless steel appliances, no island, gray countertops and recessed-panel cabinets
Small beach style u-shaped light wood floor and brown floor eat-in kitchen photo in Detroit with a farmhouse sink, gray cabinets, granite countertops, white backsplash, subway tile backsplash, stainless steel appliances, no island, gray countertops and recessed-panel cabinets
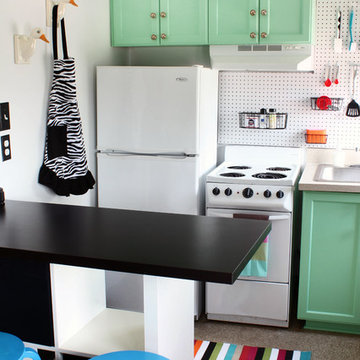
 Liv By Design Interiors
Example of an eclectic enclosed kitchen design in Atlanta with a drop-in sink, recessed-panel cabinets, green cabinets, white backsplash and white appliances
 Revival House
A highly functional island.
Learn more about our showroom and kitchen and bath design: http://www.mingleteam.com

 PHELPS ARCHITECTS
Example of a beach style light wood floor eat-in kitchen design in Portland Maine with an undermount sink, shaker cabinets, white cabinets, gray backsplash, subway tile backsplash, stainless steel appliances, an island and gray countertops

Sponsored
Columbus, OH

Wannemacher Interiors
Customized Award-Winning Interior Design Solutions in Franklin Cnty OH


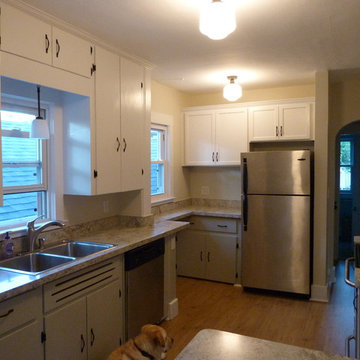
 victoriaaida
Small cottage renovation for rental puroposes, kept within small scale budget. All design work by owner.
Example of a classic kitchen design in Detroit
Example of a classic kitchen design in Detroit
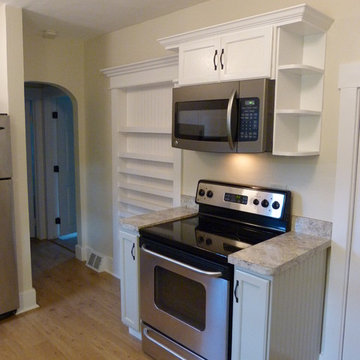 victoriaaida
Small cottage renovation for rental puroposes, kept within small scale budget. All design work by owner.
Elegant kitchen photo in Detroit
Elegant kitchen photo in Detroit
1