
Search results for "Angled roof" in Home Design Ideas

 Lamperti Construction, Inc.
Vance Fox
Large mountain style brown two-story wood exterior home photo in Sacramento with a metal roof
Large mountain style brown two-story wood exterior home photo in Sacramento with a metal roof

 Pinnacle Custom Builders, Inc.
Natural ventilation and geothermal heating and cooling system aids in both comfort and energy efficiency.
Inspiration for a mid-sized contemporary gray two-story house exterior remodel in Atlanta with a shed roof
Inspiration for a mid-sized contemporary gray two-story house exterior remodel in Atlanta with a shed roof


 Giraffe Design Build L.L.C.,
Entry porch + screened porch extend out from soaring roof lines on this modern [new build] homestead. Sustainably designed and built by Giraffe Design Build
Find the right local pro for your project

 Fiorentino Group Architects
Photo Credit: Rob Karosis
Huge beach style beige two-story mixed siding exterior home photo in Boston with a hip roof and a shingle roof
Huge beach style beige two-story mixed siding exterior home photo in Boston with a hip roof and a shingle roof

 Malone's Landscape Design | Build
Upper IPE deck with cable railing and covered space below with bluestone clad fireplace, outdoor kitchen, and infratec heaters. Belgard Melville Tandem block wall with 2x2 porcelain pavers, a putting green, hot tub and metal fire pit.
Sherwin Williams Iron Ore paint color
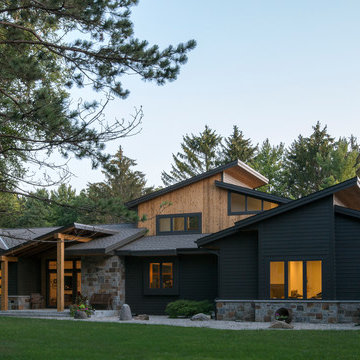
 Ryan Hainey Photography LLC.
Example of a mountain style gray two-story mixed siding house exterior design in Milwaukee with a shed roof and a shingle roof

 Six Degrees Construction
Mike Dean
Example of a trendy yellow one-story exterior home design in Other with a shed roof
Example of a trendy yellow one-story exterior home design in Other with a shed roof







 New Old, LLC
Cal Mitchner Photography
Example of an ornate beige two-story exterior home design in Charlotte with a mixed material roof
Example of an ornate beige two-story exterior home design in Charlotte with a mixed material roof

 Tindall Architecture Workshop
Modern farmhouse situated on acreage outside of a southern city. Photos by Inspiro8 Studios.
Cottage white two-story exterior home idea in Other with a metal roof
Cottage white two-story exterior home idea in Other with a metal roof



 Guy Ayers, Architect
Reverse Shed Eichler
This project is part tear-down, part remodel. The original L-shaped plan allowed the living/ dining/ kitchen wing to be completely re-built while retaining the shell of the bedroom wing virtually intact. The rebuilt entertainment wing was enlarged 50% and covered with a low-slope reverse-shed roof sloping from eleven to thirteen feet. The shed roof floats on a continuous glass clerestory with eight foot transom. Cantilevered steel frames support wood roof beams with eaves of up to ten feet. An interior glass clerestory separates the kitchen and livingroom for sound control. A wall-to-wall skylight illuminates the north wall of the kitchen/family room. New additions at the back of the house add several “sliding” wall planes, where interior walls continue past full-height windows to the exterior, complimenting the typical Eichler indoor-outdoor ceiling and floor planes. The existing bedroom wing has been re-configured on the interior, changing three small bedrooms into two larger ones, and adding a guest suite in part of the original garage. A previous den addition provided the perfect spot for a large master ensuite bath and walk-in closet. Natural materials predominate, with fir ceilings, limestone veneer fireplace walls, anigre veneer cabinets, fir sliding windows and interior doors, bamboo floors, and concrete patios and walks. Landscape design by Bernard Trainor: www.bernardtrainor.com (see “Concrete Jungle” in April 2014 edition of Dwell magazine). Microsoft Media Center installation of the Year, 2008: www.cybermanor.com/ultimate_install.html (automated shades, radiant heating system, and lights, as well as security & sound).

Sponsored
Westerville, OH

Custom Home Works
Franklin County's Award-Winning Design, Build and Remodeling Expert

 Tomecek Studio Architecture
Raul Garcia
Large trendy gray two-story wood exterior home photo in Denver with a shed roof
Large trendy gray two-story wood exterior home photo in Denver with a shed roof

 Sheer Design Group
September Days-Laura Reoch
Trendy white one-story mixed siding house exterior photo in San Francisco with a shed roof
Trendy white one-story mixed siding house exterior photo in San Francisco with a shed roof

 JayJeffers
Photography: Joe Fletcher
Inspiration for a contemporary one-story glass exterior home remodel in San Francisco with a shed roof
Inspiration for a contemporary one-story glass exterior home remodel in San Francisco with a shed roof

 Hawkinson Construction Inc
Inspiration for a rustic exterior home remodel in Other with a shed roof and a shingle roof

Sponsored
Columbus, OH
Free consultation for landscape design!

Peabody Landscape Group
Franklin County's Reliable Landscape Design & Contracting
 Window Design Center
Mike Rebholz Photography
Large trendy brown two-story wood exterior home photo in Other
Large trendy brown two-story wood exterior home photo in Other

 Firmitas Design, LLC
Trendy beige two-story mixed siding house exterior photo in Dallas with a shed roof and a metal roof
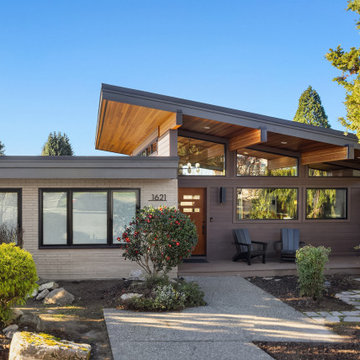
 Kate Savitch Design
This gorgeous home sits atop a hill overlooking Lake Washington. The original roofline was flat and uninspired. Raising the roof over the main living area created a bright and spacious contemporary layout with a nod to its mid-century roots.
1