
Search results for "Attic bedroom closet" in Storage & Closet Photos
Refine by:
Budget
Sort by:Relevance
1 - 20 of 201 photos
Item 1 of 2

Inspiration for a small coastal men's light wood floor and brown floor walk-in closet remodel in Orange County with flat-panel cabinets and light wood cabinets
 Blue Sound Construction, Inc.
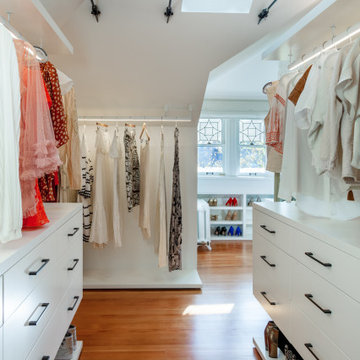
Historic home with an extensive top floor remodel converting attic to a luxurious primary bedroom suite complete with walk in closet room, bathroom, and timber trusses. Also upgraded finishes throughout, including two bathroom remodels, light kitchen upgrades, updated floors, paint, lighting, hardware, and fireplace. Historic window preservation throughout. Historic home lovingly remodeled located in a highly walkable, desirable Seattle neighborhood, Capitol Hill.

 Design Classics Construction Professionals
Safe Room built to keep you discreetly safe and rated to withstand everything from F5 tornado's to small arms fire.
Inspiration for a mid-sized timeless gender-neutral walk-in closet remodel in Dallas
Inspiration for a mid-sized timeless gender-neutral walk-in closet remodel in Dallas
Find the right local pro for your project

 Dacotah Studio

A contemporary new home in an earthy, natural palette
No expense was spared in the remodel of this 3/2, located in the amazing neighborhood of Eagle Rock. By taking the entire home down to the studs, we rearranged the kitchen, designed and built all new custom cabinetry, added custom built-ins in the primary, added all new windows and doors to the home and also ran new electrical and removed ALL GAS from the home. The 2 bathrooms were both overhauled and received zellige, kitkat and travertine tiling. A brand new HVAC system (including a heat pump) was installed in the attic and all vents were moved from the floor to the ceiling. Hardwood flooring and many other custom details have this home well suited for years to come!
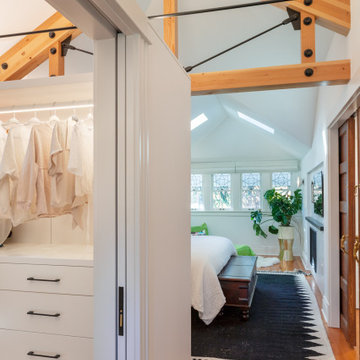 Blue Sound Construction, Inc.
Historic home with an extensive top floor remodel converting attic to a luxurious primary bedroom suite complete with walk in closet room, bathroom, and timber trusses. Also upgraded finishes throughout, including two bathroom remodels, light kitchen upgrades, updated floors, paint, lighting, hardware, and fireplace. Historic window preservation throughout. Historic home lovingly remodeled located in a highly walkable, desirable Seattle neighborhood, Capitol Hill.

 User
UserWalk-in closet - mid-sized country gender-neutral light wood floor and brown floor walk-in closet idea in Boston with open cabinets and white cabinets

Sponsored
Delaware, OH

Buckeye Basements, Inc.
Central Ohio's Basement Finishing ExpertsBest Of Houzz '13-'21

 Castle Building & Remodeling
This growing family needed more living space in their 1926 St. Paul, MN Bungalow, and had great potential in their unfinished attic for a new master suite.
Castle began working with the city to grandfather some existing conditions in, like the steeper stairs and lower ceiling height to comply with building codes. New insulation, interior walls, electrical, heating, and a full interior finish was planned. The finished space incorporates traditional millwork matching the lower level of the home, a custom built-in bookshelf, new white doors, and pre-finished white oak hardwood floors in a rich Licorice stain. The dark floors and oil-bronze accents throughout the space really anchors the room and completes an overall bright color pallet with high contrast.
In the new bathroom, a cement tile floor was selected to tie in the homeowner’s classy flair. Switching the finishes to polished brass inside the bathroom really brings a lux and regal feel to the space. Paired with traditional subway tile, white vanity, refurbished vintage medicine cabinet, and neutral walls, the new bathroom is elegant, yet understated. One of our favorite features is the use of the two existing dormers. One dormer was converted into a new walk-in closet with custom glass closet doors, so the light can still shine into the bedroom. The 2nd dormer, we left open for a quaint sitting and reading nook.
See full details (including before photos) at http://www.castlebri.com/attics/project-3299-1/
Designed by: Emily Blonigen

 Organized Living
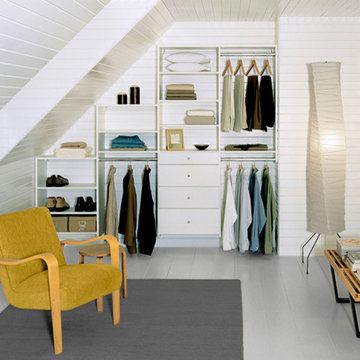
New Reveal for freedomRail puts everything you need right at your fingertips. Choose from canvas baskets, laundry hampers, slide out shoe shelves, pant racks and more! Available in white and nickel at OrganizedLiving.com.
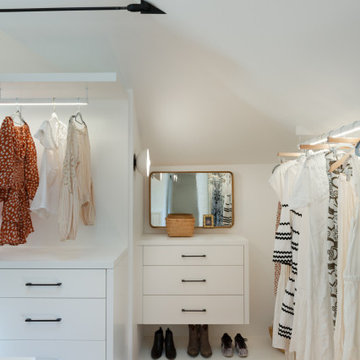 Blue Sound Construction, Inc.
Historic home with an extensive top floor remodel converting attic to a luxurious primary bedroom suite complete with walk in closet room, bathroom, and timber trusses. Also upgraded finishes throughout, including two bathroom remodels, light kitchen upgrades, updated floors, paint, lighting, hardware, and fireplace. Historic window preservation throughout. Historic home lovingly remodeled located in a highly walkable, desirable Seattle neighborhood, Capitol Hill.

 Model Remodel
© Cindy Apple Photography
Inspiration for a mid-sized transitional gender-neutral dark wood floor walk-in closet remodel in Seattle with open cabinets
Inspiration for a mid-sized transitional gender-neutral dark wood floor walk-in closet remodel in Seattle with open cabinets

 Douglas Custom Homes
4 Meadow Green Court, Wichita Falls, TX
FEATURED HOME IN THE PARADE OF HOMES.
4885 Total SF Under Roof
3500 sq. ft. Living Area
½ Acre, Cul-de-Sac location
Two story, 4 Bedroom, 3 ½ Baths, Study, Formal Dining Room & Bonus Room
Two, two-car Garages and Large Rear Patio
(Master bedroom, Study & 4th bedroom all located on first floor)
Amenities Include:
• Kitchen
• Stainless Wolf, Sub-Zero & Scottsman Appliances:
o 36" Gas cook top & range; cast iron grates and sealed burners
o Energy Star qualified dishwasher, with purge filtration system
o 1200 watt Microwave Oven
o 15" Scottsman ice maker
o 36" Sub-Zero Counter depth Refrigerator
• Large, Open design, with prep island and floating sink island
• Quartz countertops.
• 42" high Knotty Alder custom cabinets.
• Under cabinet lighting
• Oversized Breakfast area with large windows
• Great Room, 19' 6" x 17' with wood burning fireplace and gas starter.
• Great Room wired for surround sound.
• Formal Dining Room with large picture window.
• Master Bedroom, 16' x 17' with double layered crown molding.
• Master Bath has 60" whirlpool tub & 4' x 6' shower
o Quartz counter top, double sinks and framed mirrors
o Walk in master closet with lots of shelving & rods
• Study / Office has coffered wood beam ceiling.
• Bonus Room upstairs, 15' x 21'
• Laundry room includes sink, cabinets and bench seating.
• Rear Patio, 18" 6" x 14' 4" includes built-in roll top, stainless Grill.
• Rinnai Tank-less high capacity hot water system.
• Two, Two-car Garages (4 stalls) with twin door openers & insulated doors. Expanded Driveway.
• Foam wall and sub-floor insulation.
• Outdoor roll-top Grill.
• Radiant barrier roof decking to reduce attic heat
• Vapor barrier house wrap diminishes moisture accessibility and drafts
• Low E tilt out windows reduce radiant heat and harmful UV rays
• 14 Seer, high efficient, HVAC unit with zone controls. Natural gas heater and electronic thermostat.
• Security System on all exterior doors and operating windows.
• Landscaping includes Bermuda grass, automatic sprinklers, Oak trees, shrubs, and 6' wood privacy fence with concrete curbing.
• On site Water well;
• Price $497000.
 Closets For Life

Custom White Master Bedroom Closet by Closets For Life, serving Minneapolis & St. Paul -
So many unique features in this master bedroom closet space. Here are just a few of the highlights:
• Custom cabinetry designed to match the angled ceiling • Customized design allowing crawl through access to attic
• Beautifully textured Contour White Pristine finish and brushed nickel hardware
• Short and long hanging space and a ton of flexible drawer and shelf storage
• Doors to keep everything looking neat and tidy in this open floor plan!
See more examples of our work at www.closetsforlife.com

Sponsored
Delaware, OH
Buckeye Basements, Inc.
Central Ohio's Basement Finishing ExpertsBest Of Houzz '13-'21
 Cuppett Kilpatrick Architecture + Interior Design
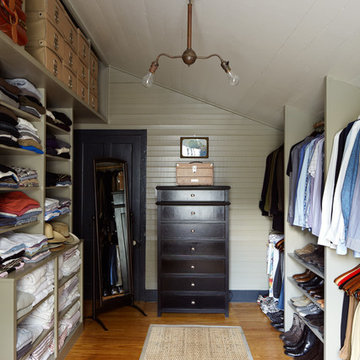
bedroom converted to closet. photo by Alec Hemer.
Closet - farmhouse medium tone wood floor closet idea in Austin
Closet - farmhouse medium tone wood floor closet idea in Austin
 K&L Interiors
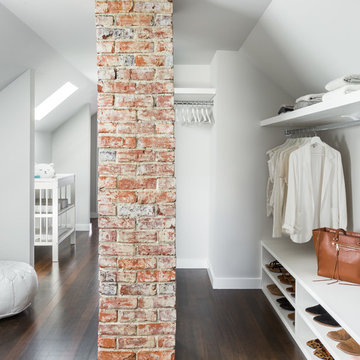
The 70th Street project started as an empty and non-functional attic space. We designed a completely new master suite, including a new bathroom, walk-in closet, bedroom and nursery for our clients. The space had many challenges because of its sloped and low ceilings. We embraced those challenges and used the ceiling slopes to our advantage to make the attic feel more spacious overall, as well as more functional for our clients.
Photography: Mike Duryea
 Architexture Group
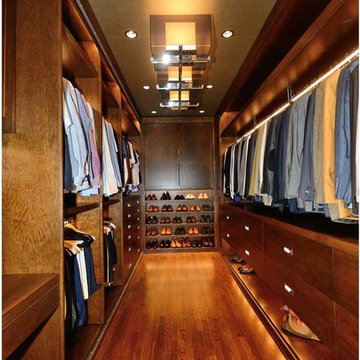
Inspiration for a large timeless men's medium tone wood floor and brown floor walk-in closet remodel in New York with flat-panel cabinets and medium tone wood cabinets
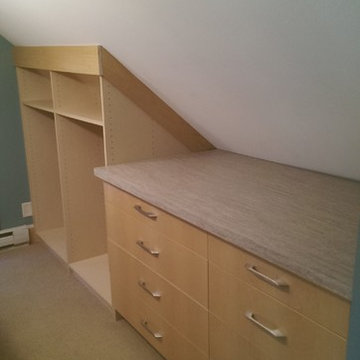

 Annie Hall Interiors
Greg Premru

Example of a large transitional women's carpeted dressing room design in Boston with flat-panel cabinets and blue cabinets
Example of a large transitional women's carpeted dressing room design in Boston with flat-panel cabinets and blue cabinets

 Artisan Custom Closets
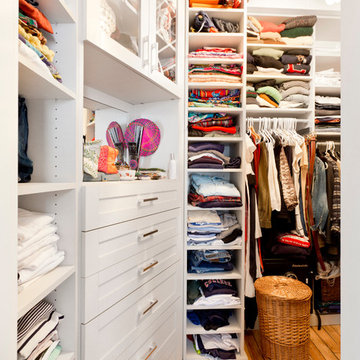

This customer expanded the master closet into the unused attic space to make the closet larger. Adding a custom closet incorporating a laundry hamper and jewelry drawers with lots of handing rods tripled the size of the closet overall.
1