
Search results for "Cork table" in Home Design Ideas

 fox-nahem associates
Example of a mid-century modern formal and enclosed light wood floor living room design in New York with white walls and no tv

 Reader & Swartz Architects, P.C.
Photography by Nathan Webb, AIA
Eclectic freestanding desk home office library photo in DC Metro with black walls
Eclectic freestanding desk home office library photo in DC Metro with black walls
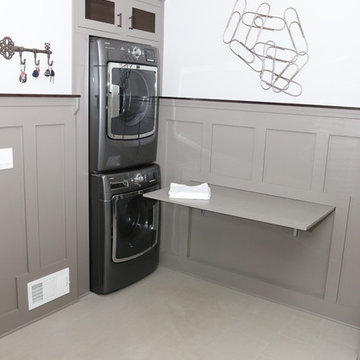
 Copernicus Home Creations
Integrated Laundry Station with Fold Down Table and Board and Batten Walls.
Transitional laundry room photo in Atlanta
Transitional laundry room photo in Atlanta
Find the right local pro for your project

 Rethink Design Studio
Richard Leo Johnson
Wall Color: Sherwin Williams Extra White 2137-40
Cabinet Color: Benjamin Moore Intense White OC-51
Hardware: My Knobs, Nouveau III Collection - Matte Black
Faucet: Feruson Enterprises, Delta Trinsic Pull-Down - Matte Black
Subway Tile: Savannah Surfaces, Waterworks Grove Brick - White
Countertop: Cambria, Brittanicca
Lighting: Rejuvenation, Jefferson 6" Classic Flush Mount - Black Enamel
Roman Shade: The Woven Co., Canton #206
Bench Fabric: Perennials, Elements - Rhino
Pillow Fabric A: Kerry Joyce Textiles, Corsica - Blue Dot
Pillow Fabric B: Scalamandra, Bamboo Lattice - Endless Summer
Chairs: Redford House, James Side Chair
Wooden Bowls: Asher + Rye, Farmhouse Pottery
Cheese Boards: Asher + Rye, Farmhouse Pottery
Cutting Board: Asher + Rye, Son of a Sailor
Glass Corked Jars: Roost
Ceramic Utensil Pot: Asher + Rye, Farmhouse Pottery

 LKW Design Associates
Inspiration for a huge rustic guest carpeted bedroom remodel in Denver with white walls and no fireplace

 SHED Architecture & Design
Example of a large 1950s open concept cork floor living room design in Seattle with white walls, a ribbon fireplace, a metal fireplace and no tv

 Lee Lormand Design
Photo By: Lee Lormand
Living room - mid-sized transitional formal and open concept cork floor and brown floor living room idea in Dallas with white walls, a two-sided fireplace and a brick fireplace
Living room - mid-sized transitional formal and open concept cork floor and brown floor living room idea in Dallas with white walls, a two-sided fireplace and a brick fireplace


 SHED Architecture & Design
Large 1960s master bedroom photo in Seattle with white walls and no fireplace
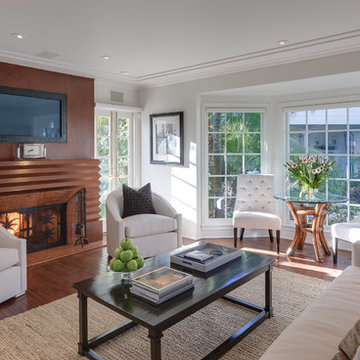
 Teague Hunziker Photography
©Teague Hunziker
Custom Teak Fireplace Surround
Large Bay Windows
Example of a classic dark wood floor family room design in Los Angeles with white walls, a standard fireplace, a wood fireplace surround and a concealed tv
Example of a classic dark wood floor family room design in Los Angeles with white walls, a standard fireplace, a wood fireplace surround and a concealed tv
 SHED Architecture & Design
Inspiration for a large mid-century modern master bedroom remodel in Seattle with white walls and no fireplace
 SHED Architecture & Design
Living room - large 1960s open concept cork floor living room idea in Seattle with white walls, a ribbon fireplace, a metal fireplace and no tv

 Meadowlark Design+Build
Photo: Mars Photo and Design © 2017 Houzz, Cork wall covering is used for the prefect backdrop to this study/craft area in this custom basement remodel by Meadowlark Design + Build.

 LL Flooring
Lisbon Cork Co. Ltd. Fine Cork Flooring combines the beauty of a natural material with the comfort of a cushioned surface. It is durable, acoustical, and a great insulator. The bark of the cork tree is peeled without destroying the tree and it grows back within nine years, ready to be harvested again. Warm to the touch and resilient, cork floors are a joy to live with. Cork is considered a green product because the same tree can be harvested numerous times.

Sponsored
Sunbury, OH

J.Holderby - Renovations
Franklin County's Leading General Contractors - 2X Best of Houzz!
 LL Flooring
Lisbon Cork Co. Ltd. Fine Cork Flooring combines the beauty of a natural material with the comfort of a cushioned surface. It is durable, acoustical, and a great insulator. The bark of the cork tree is peeled without destroying the tree and it grows back within nine years, ready to be harvested again. Warm to the touch and resilient, cork floors are a joy to live with. Cork is considered a green product because the same tree can be harvested numerous times.
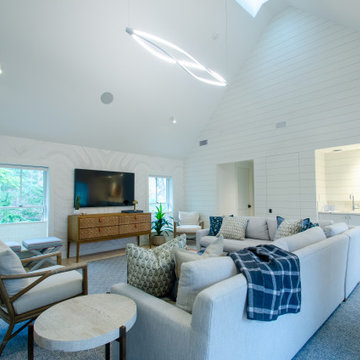
 Amy Bishop Design
Designed with comfort, style, and independence in mind, this modern farmhouse in-law suite offers a perfect blend of rustic charm and contemporary convenience. Featuring warm neutral tones, cork flooring, and classic shiplap detailing, the space exudes a welcoming feel.
The open-concept living area flows effortlessly into a compact yet fully equipped kitchen with quartz countertops, shaker-style cabinetry, and stainless steel appliances. A private bedroom suite includes a walk-in closet and an en-suite bathroom with subway tile accents and modern matte black fixtures. Thoughtful details like a separate entrance, laundry area, and soundproofing add privacy and practicality—ideal for extended family, guests, or even rental potential.
This suite is a perfect example of how farmhouse style can be both timeless and tailored for modern living.

 Sklar Studios
This perfect condition Restad & Relling Sofa is what launched our relationship with our local Homesteez source where we found some of the most delicious furnishings and accessories for our client.

 Pineapple House Interior Design
Overlooking the alluring St. Lucie River in sunny south Florida, this private getaway at the Floridian Golf and Yacht Club is pristine and radiant. The villa is ideal for entertaining. Its spacious, open floor plan and courtyard design dissolve the divisions between indoors and outdoors.
A Bonisolli Photography

Sponsored
Columbus, OH

Wannemacher Interiors
Customized Award-Winning Interior Design Solutions in Franklin Cnty OH

Mid-sized ornate l-shaped brown floor and cork floor enclosed kitchen photo in New York with a farmhouse sink, medium tone wood cabinets, quartzite countertops, white backsplash, marble backsplash, recessed-panel cabinets, colored appliances and no island

 Robert Paige Cabinetry LLC
Photography by William Quarles. Designed by Shannon Bogen. Built by Robert Paige Cabinetry. Contractor Tom Martin.
Inspiration for a mid-sized transitional l-shaped laundry room remodel in Charleston with a concealed washer/dryer
Inspiration for a mid-sized transitional l-shaped laundry room remodel in Charleston with a concealed washer/dryer

 Ashby Collective
Inspiration for a mid-sized 1960s brown floor entryway remodel in Austin with white walls and a glass front door
1