

Review My Design
13 years ago
I'd like to ask the community for feedback on this design (first floor only so far). Really, I'd like to add some comments on why my wife and I chose to do the design this way but I feel that will color everyone's thoughts. Everything in the CAD layout is to scale. So here it is and we welcome all comments and suggestions.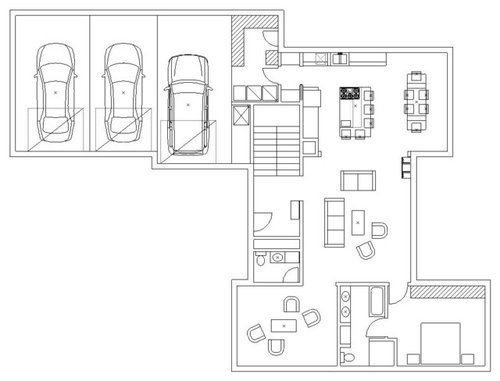
Featured Answer
Sort by:Oldest
Comments (87)
 13 years ago1. There's nothing wrong with hallways - you need them to give you a defined space for circulation. If you added the hallways in - you wouldn't be stuck accessing the bedroom from the living room, going through the kitchen to get to the garage or going to through the den to get to the toilet. The hallways will add square feet - but they'll make your rooms more comfortable. The living room will feel like a place to relax and the kitchen will be a place were you can cook...not trip on people running to the garage.
2. Bedroom seems a bit small if using for a master bedroom.
3. Garage bay nearest the house is uncomfortably close to the house.User
Original Author13 years ago@omaarchitect, it is a guestroom/future master. With the added space of hallways the first floor becomes too large and costly. I'm not sure if you're looking at the latest revision re:den? Going through the kit to get to the garage is precisely the point of the design. The kit access/hallways there are 4ft. I'll have to see if i can adress the garage proximity but the budget is not endless so there is compromise...Related Professionals
Belleville Interior Designers & Decorators · McComb Interior Designers & Decorators · Janesville Interior Designers & Decorators · Montréal Interior Designers & Decorators · Effingham Architects & Building Designers · Hannibal Architects & Building Designers · Parkersburg Architects & Building Designers · Superior Architects & Building Designers · Helena Architects & Building Designers · Kalispell Architects & Building Designers · Covington Kitchen & Bathroom Designers · Bloomington Kitchen & Bathroom Designers · Superior Kitchen & Bathroom Designers · Santa Maria Kitchen & Bathroom Designers · Grand Junction Kitchen & Bathroom Designers- 13 years agoDo you have patio doors from the dining room to access a BBQ area? Like the relocated powder room. Still not sure about the swing on your entry door.
- 13 years agolast modified: 13 years agoYour island of 4.5 x 9ft is good size. Wow, 10ft table is a really long table, I don't suppose it's one of those table with a removable leaf. 13.5 ft seems adaquate cabinet space, but be sure to subtract the room for chimney range hood, wall mount oven if you have them. And if you think it's enough to house all your kitchen ware then it should be good.
Not too fond of the staircase not having landing space away from entrance door in the new layout. Seems like a little bit of a hazards.  PRO13 years agoHi, I agree with Archstudio on reviewing the site. Is there a plat of the site? The views out from each room are very important. Also, what area are you located? it becomes a different project once you consider geography, and location. I also agree with having the bath, news schemes looked at. Thanks!
User
Original Author13 years ago@myrns yes! We were planning to put a patio/grill/outdoor kitchen there. There will be a nanawall-type door system going outside from the main sofa/lvngroom as well. Swapped the doorswing. Thx
@pybo don't have the table yet...it will have leafs though. the kitchen space is critical, agree. Would like to know how many linear feet peopel have now and if it works. This plan is 13.5+8.5+island+6ft pantry. Also there is extra storage in the laundry/locker area. Is that enough? too much? Will prob have the stairs up at the wall so no drop off...
@ArleneWarda, house to N has deck on S side, facing our garage/kitch. I wanted a "U" shape inback to provide some privacy from neighbors N and S. There are some trees as per image and we will lose some and plant more. Area is N Central USA (zone 4-5) near Chicago/Milwaukee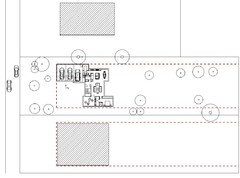
- PRO13 years agoHi Gokite, Cool!.. I am in Chicago, so you are practically neighbors with us in Chicago! I love the Nanawall system, and seeing the site, the plan makes a lot more sense, and reveal, to see it now!
- 13 years agoI like the new position of the powder room
I like the entry to garage and utility rooms through kitchen
Not a fan of the bedroom door opening directly to the living room
Not a fan of cooktops in islands. I like the island to be clear or if space is a problem then put the sink there.
Perhaps entry could have double doors? User
Original Author13 years ago@Arlene I'm in the Chicago burbs as well. The back of the lot (300 feet back) is about 40 feet of woods and on the other side of that is the next yard, so summers and even winters you don't see much.
@bargain. pls see last posted design. The bdrm door open to the lvng is something I agree with. I have an alternate plan that places the bedroom on the N side of the kit but it ruins the kit/din/lvg space. As such we decided to leave the bdrm where it is b/c this issue is far outweighed by the rest to us. Though I'd like to have a design that addresses them all - just haven't figured it out yet. if you have a solution please speak up! tia- PRO13 years agoHi Gokite! Thankyou! I am real close, if you are near Chicago!... I am near you, so let me know! so are these your plans in autocad, or done by an architect? Look at my page www.awarda.com. I can also do plans locally. e-mail me with questions and on house, to awarda@aol.com. I have done many projects in the area. I have a plan for your baths. I am also on Houzz.com. Take a look at my page.
Thanks!  PRO13 years agoWhat style or aesthetic are going for? Traditional, modern, contemporary?
Thanks- 13 years agolast modified: 13 years agoHi Gokite,
Our kitchen have the same layout as yours but smaller.
We have an island that is 4.5' x 7'8", it was more than enough prep space and sitting with 3 stools. We have cabinet spaces where you have wrap around sitting.
We have a 9' dining table but we have to remove the 2 leaf to fit into our 12' long nook. We extended our cabinets all the way to the end of the wall so we lost 2' off our 14' long nook.
We have 2'-9" ( cabinets above double oven)+15'4"(minus length of gas stove and range)+2.5'+3.5' (cabinet above fridge)+5.5' pantry. And we make use of all the space as we have lots of stuff and small appliances. We pre-assign all the cabinets and drawers and made sure we have a space allocate for everything we own. Hope it helps.  13 years agoWhen you line up the powder room wall with the kitchen, could you also line up the garage stall. It looks as if it is only bumped a foot or two anyway. Straight lines = easier build Ive always heard.
Do you need a three stall garage? If not that would open up a lot of space AND take care of the issue of the driveway being so close to the house.
Have you thought about swapping out the bedroom with the bonus room? Then if you moved the living room wall even to the dining room wall, tThe door way to the bonus room could be an arch which would draw the eye towards that vs. the bedroom door.- 13 years agothis is coming along. I would reduce the depth of the island the space between the sink and the overhang isn't usable. 4'-3" to 4'-6" would be plenty. This would also offer you more circulation space around the table. Have you thought about doing double doors into the guest bedroom - mirroring those to the den? It would create symmetry in the living room and translucent (not transparent) glass would keep an airy feeling. I would make the guest closet (entry) deeper so the door to the powder room can be recessed (this way you won't have to view it from the living room and guests won't feel like everyone is watching them go to the bathroom. Also, I would mirror the stair and the front entry door - when you enter, the door swing aligns with the railing (before you'd have to open the door for guests and step down the stair to allow them to pass).
Do you have an overhang over the front door?
Also - the shower takes a lot of space from the guest room. I'd put it at the north end of the bath - double sink in middle and toilet on the south end. If you want to create more space in the bedroom and bath - consider a pocket door to the bathroom. User
Original Author13 years ago@Arlene, I use a CAD program developed by the company I work for, but it exports DXF/DWG
@ThinkDesign, we are thinking contemporary right now...not 100% decided though
@pybo, thanks so much, that totally helps. Your comment about the table also justifies what we were thinking. Thanks! regarding the island width yea, was thinking to make it narrower, but just to be able to wipe it down by reaching across from one end. 4'6" is it "reachable" from one side?
@misecretary, that's 2 feet. It is there for architectural reasons to "break it up" and also give 2ft extra in back to put a workbench. You think not? I guess I should think hard about 2 vs 3 car...swapping the seating room and bdrm would put headlights into the bedroom at night as people drove up the driveway. Also the wooded view from the bdrm would disappear. We debated hard and thought afternoon sun would be appreciated more in the room we'd use more - the seating room. Moving the outer wall wider reduces the outside privacy "nook" as well. Tough tradeoff...
@omar, Yes I see it is actually 5ft not 4.5ft thanks for catching! I will reduce that width. Symmetrical doors, deeper door. Love it, will propose to the wife tonight! Front door, already did that. Yes, overhang will be there for rain, etc. re: bath I had it that way, I reversed it for the upstairs but will revisit that layout again...thx- PRO13 years agogokite:
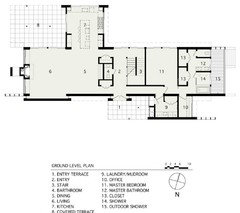
If you are thinking contemporary, here are two plans that i think would help bring clarity to your design process, and organize the over all house program a little better.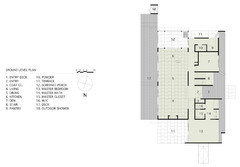
- 13 years agoUnfortunately we can't reach across the island with a depth of 4'6", you can definitely make it narrower. currently our bar stool can be tugged completely underneath the island with room to spare. We do like ours this deep though as we use the island to eat instead of the dinning table.
- PRO13 years agolast modified: 13 years agoHi gokite, Thanks for writing! I have some additional ideas, new ones for you to consider while you are developing your plan.
1. Front Foyer Entry: I opened the foyer. You said you liked the 'open plan' look and that you have a wonderful site with lots of trees on it. I put a screen, open console. If you put a screen, preferrably wood, you could hang a picture on it, with open screen around, or just put flowers on it. A container can hold keys and mail, on side of it. I do like all your ideabooks, and open house concepts.
2. Powder room, as a couple have said and I agree with above, put the powder room at entry. I created a closet for the den/office. If you have a guest later, you might at a shower, 3/4 bath.
3. I put a small coat closet then at kitchen side, for entry hall coats.
4. 1st floor bath. for in-laws:
-the toilet I moved in back, out of view of window, it will be on a flat surface combined with a roll-in shower. You can do a wall hung for cleaning. there are all sorts of options for toilets. and you can go with a regular one with seat extender if you using this only for regular company, in the near future.
-I centered the vanity in front for walk in view.
-I put a tub, should you decide on one, in the window. do a 3/4 roman shade for privacy when in use.
5. Living room: I put in the Nanawall you mentioned and opened to the outdoor living, entertaining.
Well, I liked your idea books and can't wait to see what you are doing with the second floor.
I did a similar house like this, and it is called '60's ranch' on my page. It is here on Houzz.com. see the open plan I designed there. Thanks.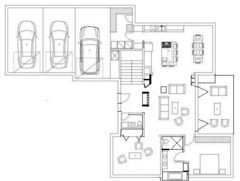
 13 years agoHi Gokite
I like your latest plan, with stairs against den/sitting room and powder against pantry/mudroom. I also think with that layout, you've fixed the siteline into bedroom when you have the shower on the south wall with the bump into bedroom. That bump gives you the privacy in the bed area you want. Put a nice piece of art and that what people will see if door is open.
Your kitchen is 22' of perimeter cabinetry plus island plus pantry around corner? That's huge! Are you planning to have a buffet/china cabinet in dining room or is it all fitting into kichen? Then I can see just about filling all that cabinetry (but I would still have to buy more!).
Comments about the kitchen:
Where does the cook want to look will prepping or washing or cooking at stovetop? Which one does he/she envision taking the longest? I ask because I think prep and washing takes the longest, not the actual stovetop work. Therefore I want the food prep sink (if one sink that's fine) to be on the island so that I am looking at at view or facing people in dining room and don't have my back to living room. And the biggest sink should be with dishwasher, so I would have main sink and dishwasher in the island, stove on the powder room wall. Then the north wall is fridge, dish storage, maybe a built-in desk at east end? Some of the upper cabinets could have glass doors, lit inside to show off fancy whatevers.
Also think about the main traffic flow from mudroom entry into main space, either to dining or island or living room - or powder room (a kid who 'has to go now!). You don't want that traffic through your sink to stove action.
And speaking of kids who have to go and considering other advise about getting rid of jut out in garage and building a straight wall there. If that space is incorporated into closet and powder room, can you have a door from mudroom as well? Yes you loose soome of your pantry , but only a liltle - gain 2 feet . lose about 3, net is 1 foot loss, not too much I think. I would keep door from main entry as well, so that guests don't have to go through laundry room to get to toilet. Something to think about.
I just came across this thread today, i rreally like how the plan is shaping up!- 13 years agoWhy would you need a three-car garage for a one bedroom house? Someone may have some "toy" cars that they drive only on the weekends, but other than that, it doesn't make sense to me.
- 13 years agoOne more thing!
Are the stairs down or up or both? If there is an ' up' stairs, at landing, put in a window and cushioned seat, and a small built-in bookcase if possible. Great suuny afternoon spot for a kid to read!  13 years agoI really like this layout. Maybe because it has a lot of the same elements of the house we are currently building. I'm not an architect or designer or anything, so I can't add anything to the good suggestions above. But for interest, here's our layout (not as much detail as your layout, plus the ensuite has smaller sinks and double shower along the left wall instead of what's shown). Sorry the labelling is in Swedish, but hopefully you get the idea.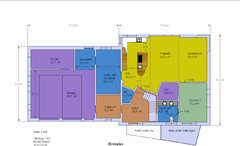
User
Original Author13 years agoWow, thanks for all the attention everyone! Great discussion for sure. I'm very glad I decided to post this. It's been great so far!
@pybo/myrns, think I will stick with 4'6" since that is standard width for a 4 person table. That gives me 2+3 = 5 seats
@Arlene (1) I like this, but wife wants it enclosed for possible TV wall for lvngrm (2) wife wants a larger entry area so not enough room. I want smaller entry but I have to compromise! (3) interesting idea. Not sure we need it with all the floor to ceiling cabs right there. Will think on that. (4) Did some of this already in last design. I know its hard to follow all the updates. Also we decided against the tub as it would prob never get used. (5) I moved that outside corner 2' South, as you did, this AM. this pushes the dining table over centered w/island and gives enough room to extend the cabs into din rm. Good idea! :) I'll check your ranch out. Though now I think there are TOO MANY cabinets lol
@kathy good idea w/art on that wall! extended dining cabs per response to Arlene. swapped the sinks great point and consider the frige on N wall. Wife wants that already I think. I didn't want to stare@fridge from living but not a big deal. I think I understand what you say regarding the gar/bath access. I'll work on that but that's a big one.
@leanne, there's a second floor with three bdrms and a basement
@Kathy again, yep already have that see update below
@Helen thanks for posting that!
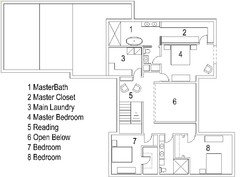
-still didn't do symetrical entry to seating rm and bdrm. somehow it doesn't work with the bath...still working on it. Current first floor and first look at second floor. Second floor possible bonus room over garage?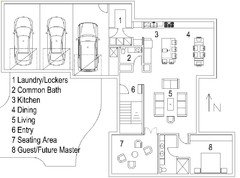
- 13 years agoI'm so glad you posted this too. I keep saying I want to be an architect when I grow up (I'm 54)
- 13 years agoto miscretary - I'll soon be fifty - and definitely don't know what I want to be when I grow up! These days I'm a stay at home mom whose kids are almost ready to leave - so too much time on my hands to be nosy with what everyone is doing on Houzz. Hopefully my comments are helpful, but they're based only on my personal experience and no professional training. But I do love that I get to renovate vicariously through everyone else's projects!
- 13 years agoto Kathy: I know what you mean. I just discovered the site a couple weeks ago and am addicted.
I sat down on Saturday to look at a few things and suddenly it was 4 hours later! No professional training here either, so I really get a kick out of it when someone likes a suggestion of mine. - 13 years agoI like your 2nd floor as well, gokite.
Regarding bonus room over garage - I'd finish the basement before I'd add a bonus room over the garage, but that could just be me. Maybe some storage room up there. Bikes up in winter, sleds in summer, that sort of thing.
2nd floor comments:
Kids' bath. It looks like there is no bathtub there? Are your kids older? I assume that you plan on being in this house a long while, but if there is any chance that it will be less than 10 years, I would put in a tub/shower combo in kids' bathroom, instead of large shower. Strictly for resale purposes. If the plan is to be in house longer than 10 years, then when you do decide to sell, a quick(?) reno could convert a shower back to a tub/shower. Most people want to bathe their smaller kids in a tub, and the soakers that are in master baths are usually too big/deep for babies.
Closet in room #7. How much closet does this person need and would the floor space be more valuable - play for smaller child, desk for older child, vanity table for teen girl, chair/sofa/pull-out bed for friend to visit...You know how much stuff your kids have, just wanted to bring it up.
Has this been professionally spec'd yet? Don't know exactly what I am asking, but did an architect make your original plan so that you know that HVAC- plumbing - structure - electrical - is all there appropriately? Or are you fine tuning a dream plan to take to an architect/builder to say make it happen? Just wondering - being nosy about how you are approaching this house building process.
cheers! Kathy - 13 years agoI just wanted to say that I prefered the position of the staircase in the original design. The new design posted a few comments above has the staircase right next to the front door. So going between floors means walking through the "muddy" entrance. In the original design, the entrance was offset, keeping the passage from the living space to the stairs and upper floor "clean".
- 13 years agoIf possible make all bedrooms ensuite. Children can share a bathroom but overnight guests, especially from different sides of the family, don't like it. Always look to future re-sale. A house really only needs one bath tub. After the age of 8 or so even kids prefer a shower..........................unless you're English or have English family visiting regularly. :-) They love baths!
User
Original Author13 years agolast modified: 13 years ago@Kathy, not sure about re-roofing, etc costs RE: bonus rm vs basement. If anyone has a comparable I'm interested! Thx for all the continued comments. 2nd floor tub for kid's bath is a space constraint. We are considering covering the vaulted area to get more space but the 1st flr design limits the space. I have another version with two baths but the closet space is small. So, our one child is 3 and we currently live in a 950sf apt. We wouldn't mind bathing another kid in the master tub filling it up just abit or using one of those plastic baby tubs. So we kinda figured, again, why have one that will rarely get used? The master will serve that purpose...or will it??? So many choices! re:#7 closet yea, another good debate. I made it bigger thinking "older kid - walk in closet". Will have to think harder about 2nd floor. Maybe get rid of the vaulted area or change the first floor (Gasp! I love the 1st as it is!)...
@Helen, me too! However, for the upstairs master area the stairs on that side really force one to be creative. I will keep at it, those pesky stairs!
@myrns good point about having two separate pairs of guests@same time and ensuite. ahhh...back to the drawing board!
- I am posting the alternate 2nd floor with stairs back on other side if anyone is interested. the 9ft ceilings allow a 3ft wide walkway over the stairs to get to over the garage. This plan has ensuite for each bdrm and a full closet as well. Seating area is also nicer on 2nd floor....(edit, this design is not complete by the master obviously)...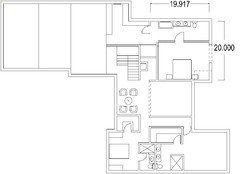
- 13 years agoGood morning!
So now that you are at the picky details of your plan you're going to get strongly opposing ideas. For instance, I don't feel that everyone needs their own bathroom - who is cleaning all those bathrooms, anyway?
While it's nice to be able to give guests as luxurious an expereinece as possible, they are there to see you, not stay at a 5 star hotel. So if they have to share a little, will they be upset? How often do you have his and her family spending the night? Things to think about before you allocate significant space for events that happen a few times a year.
Same thinking applies to bedroom closets. You thought about how much space you needed at front door. So planning closet space for future teenagers is same process. How much stuff do they (will ) have, how much will they want and how much are you willing to buy and store for them!
We can't answer any of these questions for you, but it is good to think about them, and to hear various few points for you to try and figure out what your future needs might be.
Good luck - 13 years agoThe size of your lot within a major city, the triple garage and the nano-wall door system indicate that your house is going to be top end. In my area, the best houses have all bedrooms ensuited.
If you have another child of the opposite sex to the one you have now, can you picture them sharing a bathroom as teenagers?
What if you have 2 more children? The room over the garage could be a godsend. - 13 years agoHave you give much thoughts to adding a sink in the main laundry upstair?
How about a Jack and Jill bathroom share between the two bedrooms and make them both identical size?
In the ensuite, consider enclosing toilet with pocket door for privacy.
It would be convenient to move your walk in closet next to the main laundry with a door connecting the two. User
Original Author13 years agolast modified: 13 years ago@Kathy and Myrns good point about cleaning but also good point about opp sex kids. I don't have a teenager now so input from you guys would be great. I propose three plans below. One has two 5x5 closets and a shared bath with a linen closet inside. Another has a shared common bath w linen and with one bdrm larger than the other. Last has larger closets and two smaller baths w bdrm sizes: 10'x13' and 12.2'x13'. The first floor is governing the location of baths for common-wall plumbing to reduce costs and future plumb issues...pybo I have a pocket door on master toilet already hard to see...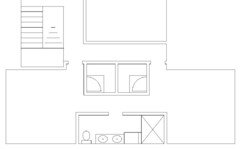
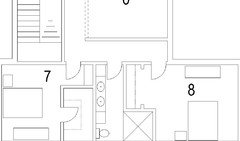
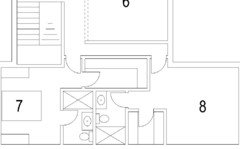
- 13 years agoSee attached, pocket doors from both room to the double sinks, another door to access the shower/ toilet combo. Double swing out door for closets.
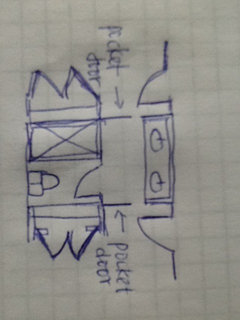
- 13 years agogokite-
Good drawings. Of the three recently posted ones I prefer #3 with each bedroom ensuited. The closet space is still very good.
A pocket door on a master ensuite toilet room is acceptable but on a full bathroom it doesn't give the same feeling of privacy and gives the impression of not having thought the plan through.
If done on a regular basis with the proper equipment, cleaning a bathroom takes about 15 minutes which is less time than it takes to settle an argument about who left towels on the floor or used the last of the toothpaste or helped themselves to favorite cosmetics. :-)
Your request to review your design has generated a lot of interesting comments. What is the total square footage of the house, not including garages? User
Original Author13 years agolast modified: 13 years ago@pybo see below, I drew up your design (I think its right?) the area above the bath could be a hall linen closet. It def opens the bdrms but I think closet space might be an issue. We will debate this with the other ideas for sure. I put two reg doors as I don't think a pocket would keep a mischievous child from "messing with" another mischievous child...
@myrns. Yes this thread has been awesome. Much thanks out to all of you. the total heated sf for first and second floor is approx 3200 minus the open area ~200, so about 3k-ish - not small but not big - I think. I was thinking of the pocket door in master bath. might as well have two reg doors.
Edit, one room grew 3ft on one wall 13x13, and the other is about the same 12.5x13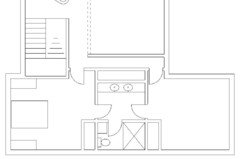
- 13 years agoThis last is the best so far - reasonable bathroom and closet sizes, including linen closet. And essentially equal bedroom sizes - good for UNreasonable teens!
Another thought with regards to bathing babies in soaker tubs. My brother- and sister-in-law had only one soaker tub in their house. Bathing infants in the little plastic tub on the counter - no problem. But once the kids were bigger but not yet walking, the big tub was a nuisance. Especially since it had a step up to the tub, so it was hard to reach over step and down to bottom of tub. Again, just something to think about. Which trade-off is right for you and your family?
Seriously, I have enjoyed participating in this thread, hoping to be the voice of experience(?!) or at least a different point of view to consider. I hope you post the construction in progress and final results - whenever that might be! User
Original Author13 years agolast modified: 13 years agoA couple changes...would appreciate some final words of advice. These two are the strong players. I rearranged pybo's again to get me two more closets so each room has 5+5.5=10.5 feet of closet. The thing I don't like is if someone uses the toilet they have to leave the room to wash their hands.
The other one offers up two ensuites and I moved a lower wall on first floor to make the rooms more symmetrical. Here both rooms are similar in size, both have a bath and both have 12+ feet of closet...the baths are both 9.5x5 and I made the shower standard 2.5' wide giving me an extra foot of storage under the sink or above. the rooms are a tad smaller but 11x13 and 12x13 are plenty me thinks for kids/teenagers? Heck our master now is 11x13 with 12 feet of walk in closet and my wife and I both make do. I would assume 11x13 with a full walk in for one kid would be more than enough. Wish I had that when I grew up!!!
@Kathy copy that re: bathing the baby. Also, while I feel I am getting to the nitpicky part every comment in this thread has been absolutely great - getting different perspectives really helped me and I am very grateful!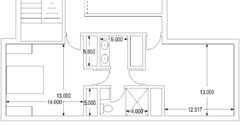
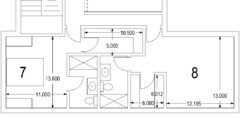
- 13 years agoI like the individual bathroom but the hallway seems a bit narrow. You might problem moving furniture into the bedroom on the left due to the bathroom corner. Is there room to rotate the bathrooms 90 degree?
Came across two bathroom config that you might like:
1) with dedicated WIC and sink in each bedroom
2) with dedicated sink and toilet in each bedroom and shared shower
http://www.builderhouseplans.com/fabulous-jack-and-jill-bath-/pid/114108610#floorplans
http://www.theplancollection.com/house-plans/home-plan-25833/print/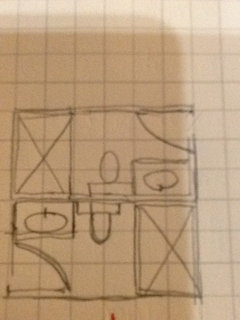
User
Original Author13 years agopybo, good finds. The second link's layout seems better to me as the first one still doesn't solve not having a sink with the toilet so one has to touch stuff with dirty hands. The shared shower could work. I will discuss with the wife. Wondering if the cost/space savings is worth it if two kids wanting to shower at same time? Will debate with the wife tonight.
Also thanks for reminding me to check on moving furniture in! I made the staircase extra wide (3.75') for more openness and ease of moving stuff. Your post helped me catch a flaw! The blue is good (the one you pointed out as a possible issue) but the red/green shows a queen will fit with 3" to spare. I doubt a king will ever be put in there but the extra red/green line floating is a king matress 15" thick. Won't fit currently. I need to move that hallway wall out 7.9" to get a king in there...another good topic for tonight...!
Man, if we did all this back/forth with an architect, this would have cost a fortune already...Thanks so much everyone!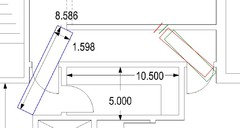
- 13 years agoWell, to give the architect the benefit of the doubt, maybe s/he would have seen through all our 'what about's' and arrived at 2 or 3 good options much more quickly, so it wouldn't have been so expensive. Of course then, we wouldn't have had all this fun!
And once you do bring this to an architect, don't be absolutely wedded to your design. They might still find issues that we lay people haven't even dreamed of, especially with regards to costs of various options.
Good luck  PRO13 years agoHi gokite, Marie here.
Couple of things - not sure what the room adjacent the ensuite bathroom is - there is no cabinetry, TV and furnishings seem a bit odd in there.
Living room - I've never been a fan of a loveseat. Either go with a sectional, or make more individual seating with chairs.
Not sure what the bump is just as you enter the living room from the kitchen on exterior wall?
The ensuite also not a big fan of entering and exiting the shower near the toilet.
by having the door swing in between the shower and the tub area really minimizes your possibilities for bathroom design. I'd punch in the dimensions of the room without a door, then get the combination you like before adding the door.
I would also consider either:
a) combining the tub/shower together
b) swapping the toilet and vanities in the room
c) make the vanity or the shower the focal point of the room and the first thing you see.
Good luck!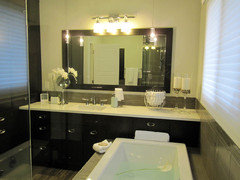
User
Original Author13 years ago@Kathy true, but then again we are all pressed for time at work and I question the care/detail one would put into someone else's plan...
@Marie,
RE: adjacent to ensuite: I assume the room is the first flr bottom left? That is an office, second playroom/family/game room on 1st floor. Can be whatever.
RE: Living copy that
RE: bump. that is HVAC stack. Stuff has to get to the basement and I wanted it somewhat central. This was the best place considering the open center floorplan. We were going to plan an archway btwn kitchen/living, what do you think of that?
RE: Toilel location. I agree but I don't see any bath that has the toilet by the door? Pls elaborate thx for your input!- 13 years agoHi could I have a copy of your floorplan? or could you tell me if you are a professional or am I able to design a similar layout on a consumer-friendly design software?
User
Original Author13 years ago@chiarat222, Each revision of the floorplan was posted. I don't understand what you need? I am not an architect I have an engineering degree so I undestand all this, and have also general contracted once and basically fixed/rehabbed every house I ever lived in, fixed all the stuff at all my friend's houses, etc.
As far as designing it yourself, I would say yes, anyone can do it. The main thing is to know what you want. Make a list of everything you want or should expect. Nothing is too small of an item or idea. For example, for the master bedroom, I wake up earlier than my wife, so having a bedroom design that allows me to get up, get a shower and get dressed with the lights on without disturbing my wife or prepping stuff the day before is important. So I designed the master to have a door into the walk in closet from bdrm and bath, so I can get up, close the doors and turn on the bath/closet light and make noise without disturbing her. today, if I forget to get my stuff ready I have to use my cell phone as a flashlight and get ready/dressed in the dark, a huge hassle. My "list" of stuff was over 250 items. No architect would deal with that unless I paid a fortune. So yes, go for it! It is extra work but I see it as paying myself because it would cost more to have the architect do it for me, and I can take my time and plan and think and imagine myself in the space and tweak it some more.
FYI I just closed on the vacant lot today, so this plan continues to move forward!
Related Stories

ARCHITECTUREThink Like an Architect: How to Pass a Design Review
Up the chances a review board will approve your design with these time-tested strategies from an architect
Full Story
DESIGN PRACTICEDesign Practice: The Year in Review
Look back, then look ahead to make sure you’re keeping your business on track
Full Story
PRODUCT PICKSGuest Picks: 21 Rave-Review Bookcases
Flip through this roundup of stylish shelves to find just the right book, toy and knickknack storage and display for you
Full Story
GARDENING AND LANDSCAPINGSpring Patio Fix-Ups: Earn Rave Reviews for Your Patio's Entrance
Consider innovative doors, charming gates or even just potted plants to cue a stylish entry point for your patio
Full Story
KITCHEN WORKBOOKHow to Remodel Your Kitchen
Follow these start-to-finish steps to achieve a successful kitchen remodel
Full Story
DESIGN PRACTICEDesign Practice: Start-up Costs for Architects and Designers
How much cash does it take to open a design company? When you use free tools and services, it’s less than you might think
Full Story
MOST POPULAR5 Remodels That Make Good Resale Value Sense — and 5 That Don’t
By Matt Clawson
Find out which projects offer the best return on your investment dollars
Full Story
CONTRACTOR TIPSBuilding Permits: What to Know About Green Building and Energy Codes
By Matt Clawson
In Part 4 of our series examining the residential permit process, we review typical green building and energy code requirements
Full Story
COLORCobalt Gets the Red Carpet Treatment
By Becky Harris
It dazzled at the Emmys, but this bold blue is earning rave reviews around the home too
Full Story
WORKING WITH PROSUnderstand Your Site Plan for a Better Landscape Design
The site plan is critical for the design of a landscape, but most homeowners find it puzzling. This overview can help
Full StorySponsored

Wannemacher Interiors
Average rating: 5 out of 5 stars26 Reviews
Customized Award-Winning Interior Design Solutions in Franklin Cnty OH




User