
Search results for "Gazebo roof" in Home Design Ideas

 Monarch & Maker
The pergola, above the uppermost horizontal 'strip' of cedar, is a bronze poly-carbonate, which allows light to come through, but which blocks UV rays and keeps out the rain.
It's also available in clear, and a few more colors.


 American Landscape Structures
Example of a mid-sized classic backyard patio design in Philadelphia with decking and a gazebo
Find the right local pro for your project
 Nature's Touch

Three levels of water, two large rock waterfalls and two fire features make up the luxury swimming pool and deck for Platte County Paradise. The highest pool level features a hot tub from which water spills into the main pool. From the main pool, an infinity edge that runs 30 feet in length spills water down 8 feet into the plunge pool. A slide wraps around a rock water fall and ends in the plunge pool. A beautiful stone and iron staircase escorts you and your guests to the slide. For this rustic design, all rocks were drilled and pinned into the gunnite shell with apoxy. The grotto was built so that swimmers can enter from either side to find seating. The cave is designed to hold a large group for parties. We installed two fire features; one is intended for a large gathering where outdoor couches offer seating. The other feature is at patio level. This luxury pool contains every amenity imaginable including a swim-up bar, full and cabana dry stacked with stone and featuring timber that was selected from the property.
 Stonecroft Homes
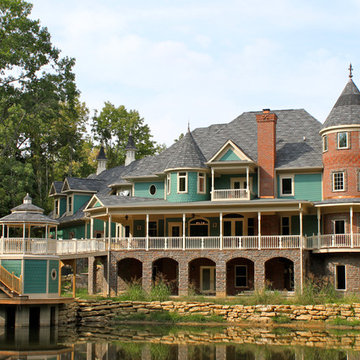
Example of a huge ornate three-story mixed siding house exterior design in Louisville with a hip roof and a shingle roof
 American Landscape Structures
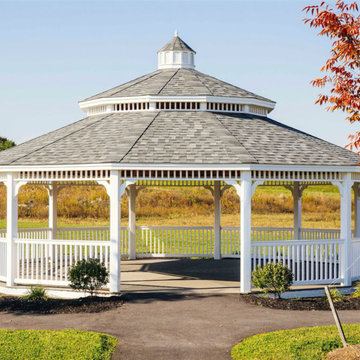
Inspiration for a large timeless backyard patio remodel in Philadelphia with a gazebo

Sponsored
Columbus, OH

Hope Restoration & General Contracting
Columbus Design-Build, Kitchen & Bath Remodeling, Historic Renovations
 American Landscape Structures
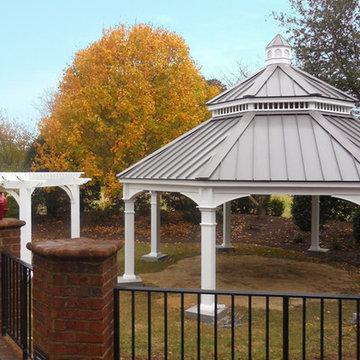
- 25’ Custom Vinyl Octagon Gazebo with 8’ Square Posts
- custom built without railings and with bigger posts
- a hybrid between a pavilion and a gazebo
- double cathedral roof, musket gray standing seam metal
- 12’ x 12’ Vinyl Pergola with matching 8” Square Posts
- 2" x 8" Rafters
- On Site Assembly
 HEARTHSIDE GRILL & FIREPLACE
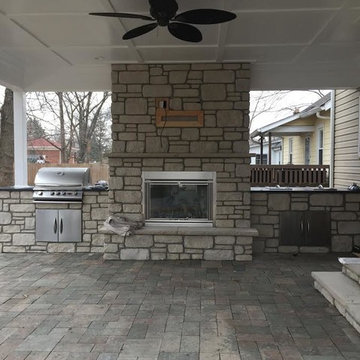
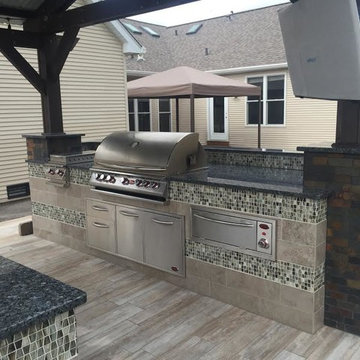
Patio kitchen - mid-sized traditional backyard patio kitchen idea in St Louis with decking and a gazebo
 HEARTHSIDE GRILL & FIREPLACE
Example of a mid-sized classic backyard patio kitchen design in St Louis with decking and a gazebo

 TD Construction
Mike Curtis
Patio - mid-sized mediterranean backyard concrete paver patio idea in San Francisco with a gazebo
Patio - mid-sized mediterranean backyard concrete paver patio idea in San Francisco with a gazebo
 HEARTHSIDE GRILL & FIREPLACE
Example of a mid-sized classic backyard patio kitchen design in St Louis with decking and a gazebo
 HEARTHSIDE GRILL & FIREPLACE
Mid-sized elegant backyard patio kitchen photo in St Louis with decking and a gazebo

Sponsored
Columbus, OH
Free consultation for landscape design!

Peabody Landscape Group
Columbus' Reliable Landscape Design & Contracting
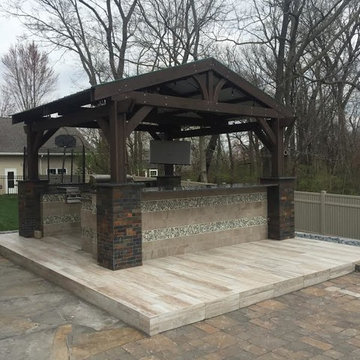 HEARTHSIDE GRILL & FIREPLACE
Inspiration for a mid-sized timeless backyard patio kitchen remodel in St Louis with decking and a gazebo
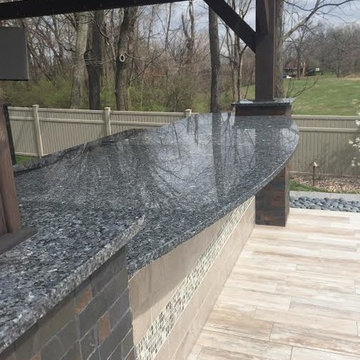 HEARTHSIDE GRILL & FIREPLACE
Patio kitchen - mid-sized traditional backyard patio kitchen idea in St Louis with decking and a gazebo
 American Landscape Structures
Example of a small classic backyard stone patio design in Philadelphia with a gazebo
 American Landscape Structures
Inspiration for a mid-sized timeless concrete paver patio remodel in Philadelphia with a gazebo

Sponsored
Columbus, OH
Hope Restoration & General Contracting
Columbus Design-Build, Kitchen & Bath Remodeling, Historic Renovations

 New Old, LLC
Cal Mitchner Photography
Example of an ornate beige two-story exterior home design in Charlotte with a mixed material roof
Example of an ornate beige two-story exterior home design in Charlotte with a mixed material roof
 Linden L.A.N.D. Group
Rebecca Lindenmeyr

Patio - large traditional backyard stone patio idea in Burlington with a gazebo
Patio - large traditional backyard stone patio idea in Burlington with a gazebo
 American Landscape Structures

Inspiration for a mid-sized timeless backyard stone patio kitchen remodel in Philadelphia with a gazebo
1