
Search results for "Gray mirage" in Home Design Ideas
 Qualityflooring4less.com
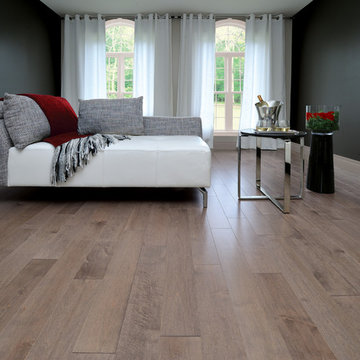
Mirage Maple Greystone Engineered Hardwood Flooring beautifully compliments this contemporary bedroom decor. The dark grey of the walls really brings out the detail in this hardwood flooring.

 Kristen Wall
A turn-of-the-century farmhouse gets a facelift for a modern young family.
Photo by: Olson Photographic
Design assistant: Jennifer Lattanzi
Transitional light wood floor family room photo in Bridgeport with beige walls
Transitional light wood floor family room photo in Bridgeport with beige walls
 Stone Creek Surfaces
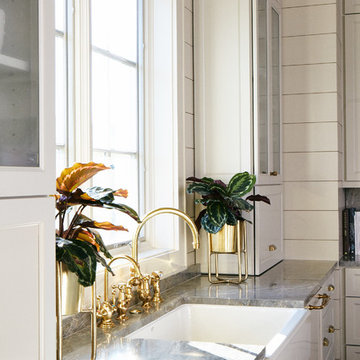
Inspiration for a large transitional l-shaped medium tone wood floor and brown floor eat-in kitchen remodel with a farmhouse sink, raised-panel cabinets, white cabinets, marble countertops, gray backsplash, marble backsplash, stainless steel appliances, an island and gray countertops
Find the right local pro for your project
 Stone Creek Surfaces
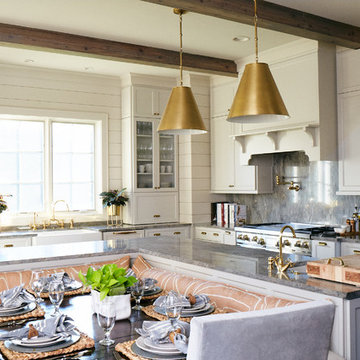
Example of a large transitional l-shaped medium tone wood floor and brown floor eat-in kitchen design with a farmhouse sink, raised-panel cabinets, white cabinets, marble countertops, gray backsplash, marble backsplash, stainless steel appliances, an island and gray countertops
 Brittany Stiles Design


Built on Frank Sinatra’s estate, this custom home was designed to be a fun and relaxing weekend retreat for our clients who live full time in Orange County. As a second home and playing up the mid-century vibe ubiquitous in the desert, we departed from our clients’ more traditional style to create a modern and unique space with the feel of a boutique hotel. Classic mid-century materials were used for the architectural elements and hard surfaces of the home such as walnut flooring and cabinetry, terrazzo stone and straight set brick walls, while the furnishings are a more eclectic take on modern style. We paid homage to “Old Blue Eyes” by hanging a 6’ tall image of his mug shot in the entry.
 BuyTile
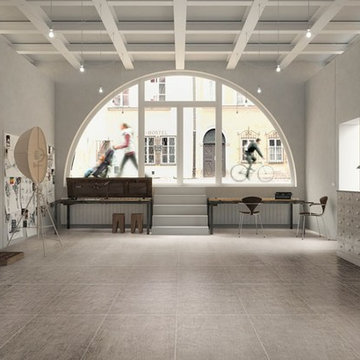
Full of Urban-Inspired personality, Oxy is a collection for contemporary architectural solutions. Painted sheet metals and oxidized effects inspired the design of this color-body, rectified porcelain tile, in which the ageing and corroding of the material translates into new style canons.

Sponsored
Columbus, OH

Trish Takacs Design
Award Winning & Highly Skilled Kitchen & Bath Designer in Columbus
 Brittany Stiles Design
Built on Frank Sinatra’s estate, this custom home was designed to be a fun and relaxing weekend retreat for our clients who live full time in Orange County. As a second home and playing up the mid-century vibe ubiquitous in the desert, we departed from our clients’ more traditional style to create a modern and unique space with the feel of a boutique hotel. Classic mid-century materials were used for the architectural elements and hard surfaces of the home such as walnut flooring and cabinetry, terrazzo stone and straight set brick walls, while the furnishings are a more eclectic take on modern style. We paid homage to “Old Blue Eyes” by hanging a 6’ tall image of his mug shot in the entry.
 burroughshardwoods
Burroughs Hardwoods Inc.

Kitchen/dining room combo - large modern light wood floor kitchen/dining room combo idea in New York with black walls, a standard fireplace and a wood fireplace surround
Kitchen/dining room combo - large modern light wood floor kitchen/dining room combo idea in New York with black walls, a standard fireplace and a wood fireplace surround
 Qualityflooring4less.com
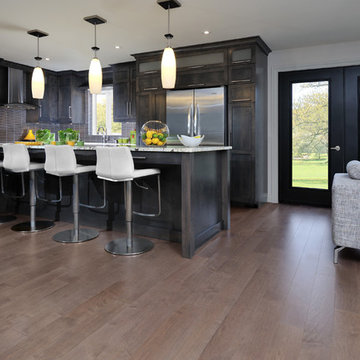
Mirage Maple Greystone Engineered Hardwood Flooring perfectly ties together the light countertops, dark cabinetry, and light colored furniture.
Kitchen - contemporary light wood floor kitchen idea in San Francisco with recessed-panel cabinets, dark wood cabinets, granite countertops, gray backsplash, subway tile backsplash, stainless steel appliances and an island
Kitchen - contemporary light wood floor kitchen idea in San Francisco with recessed-panel cabinets, dark wood cabinets, granite countertops, gray backsplash, subway tile backsplash, stainless steel appliances and an island

 Kohler
Paneled walls in Benjamin Moore's Iceberg 2122-50 reflect in the mirrored flecks of the Silestone® White Platinum backsplash while the high-arching Polished Chrome faucet accentuates the kitchen's effortless beauty. A classic, creamy vintage-style sink and refreshed antiques add an eclectic allure to the otherwise simple aesthetic.

 Prime 1 Builders
This project won in the 2013 Builders Association of Metropolitan Pittsburgh Housing Excellence Award for Best Urban Renewal Renovation Project. The glass bowl was made in the glass studio owned by the owner which is adjacent to the residence. The mirror is a repurposed window. The door is repurposed from a boarding house.
George Mendel
 Colordrunk Designs
Iran Watson
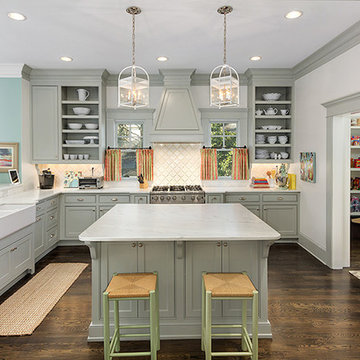
Example of a large transitional u-shaped dark wood floor and brown floor open concept kitchen design in Atlanta with a farmhouse sink, recessed-panel cabinets, gray cabinets, marble countertops, white backsplash, ceramic backsplash, stainless steel appliances and an island
Example of a large transitional u-shaped dark wood floor and brown floor open concept kitchen design in Atlanta with a farmhouse sink, recessed-panel cabinets, gray cabinets, marble countertops, white backsplash, ceramic backsplash, stainless steel appliances and an island



 User
UserChelsey Rose Studios
Example of a mid-sized trendy master white tile and marble tile white floor bathroom design in Los Angeles with flat-panel cabinets, gray walls, a vessel sink, marble countertops, white countertops and black cabinets
Example of a mid-sized trendy master white tile and marble tile white floor bathroom design in Los Angeles with flat-panel cabinets, gray walls, a vessel sink, marble countertops, white countertops and black cabinets

 Boswell Construction
Porcelain tile with wood grain
4" canned recessed lighting
Kerf frameless doors
open-concept
#buildboswell
Living room - huge contemporary formal and open concept porcelain tile and white floor living room idea in Los Angeles with white walls
Living room - huge contemporary formal and open concept porcelain tile and white floor living room idea in Los Angeles with white walls
 Judi Randall LIFESTYLE

Remodeled out dated home located in Gated Tamarisk Golf Club Community in Rancho MIrage, CA. New flooring, new wall paint, repainted front door in metallic brown, staging of entry way .

 O’Hara Interiors
Martha O'Hara Interiors, Interior Design & Photo Styling | Troy Thies, Photography | Stonewood Builders LLC | Artwork by Bonnie Hawley
Please Note: All “related,” “similar,” and “sponsored” products tagged or listed by Houzz are not actual products pictured. They have not been approved by Martha O’Hara Interiors nor any of the professionals credited. For information about our work, please contact design@oharainteriors.com.
Gray Mirage – Search Results in Home Design

Sponsored
Sunbury, OH

J.Holderby - Renovations
Franklin County's Leading General Contractors - 2X Best of Houzz!
 company kd, llc.
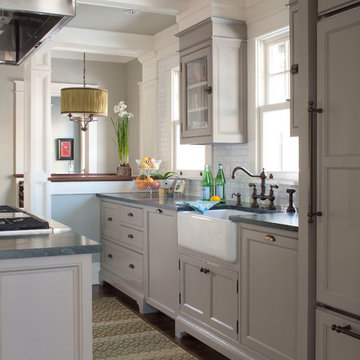
Inspiration for a transitional kitchen remodel in Denver with recessed-panel cabinets, gray cabinets, white backsplash and subway tile backsplash
 Benjamin Moore
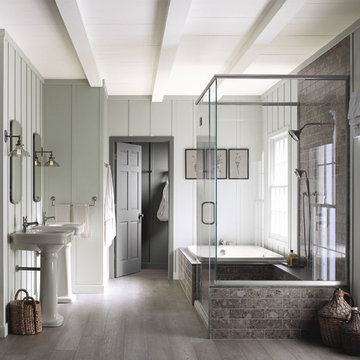
Kohler 'Northern Roots' residential interior bathroom featuring pedestal sink and glass enclosed shower. Color A (Walls): Gray Mirage 2142-50, Aura Bath & Spa, Matte. Color B (Ceiling): Moonlight White 2143-60, Waterborne Ceiling Paint, Ultra-Flat. Color C (Door & Hallway): Sparrow AF-720, Advance, Satin
 Christopher Kennedy, Inc.
Grey Crawford
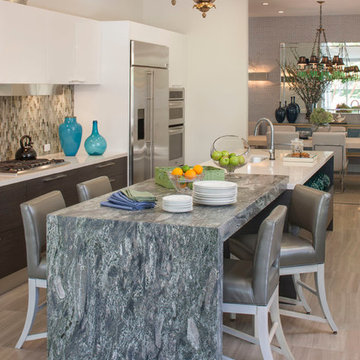
Example of a trendy eat-in kitchen design in Los Angeles with an undermount sink, flat-panel cabinets, white cabinets, multicolored backsplash, mosaic tile backsplash, stainless steel appliances and an island
Example of a trendy eat-in kitchen design in Los Angeles with an undermount sink, flat-panel cabinets, white cabinets, multicolored backsplash, mosaic tile backsplash, stainless steel appliances and an island
1