
Search results for "Green roof" in Home Design Ideas
 L. Thibeault & Assoc. LLC
Sarah Del Buono
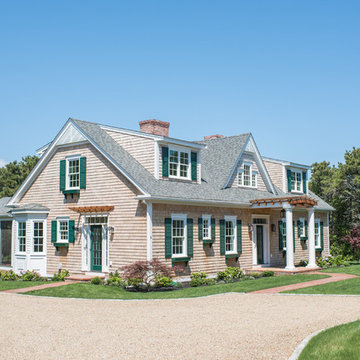
Inspiration for a large coastal brown two-story wood exterior home remodel in Providence with a shingle roof
Inspiration for a large coastal brown two-story wood exterior home remodel in Providence with a shingle roof
 Zola European Windows

Danish modern design showcases spectacular views of the Park City area in this recent project. The interior designer/homeowner and her family worked closely with Park City Design + Build to create what she describes as a “study in transparent, indoor/outdoor mountain living.” Large LiftSlides, a pivot door, glass walls and other units, all in Zola’s Thermo Alu75™ line, frame views and give easy access to the outdoors, while complementing the sleek but warm palette and design.
 Fairfax & Sammons Architects

Huge tuscan white two-story stucco house exterior photo in Miami with a hip roof and a tile roof
Find the right local pro for your project

 Seven Sundays
Example of a mid-sized mountain style green two-story exterior home design in San Francisco with a shingle roof
 John F. Heltzel AIA, PC Architects

Back of residence in Key West, Florida, USA.
Large tropical yellow two-story stucco house exterior idea in DC Metro with a metal roof
Large tropical yellow two-story stucco house exterior idea in DC Metro with a metal roof

 Linden L.A.N.D. Group
Rebecca Lindenmeyr
Design ideas for a huge farmhouse full sun backyard landscaping in Burlington.
Design ideas for a huge farmhouse full sun backyard landscaping in Burlington.

 Jason Wallace Photography
"Robertson's Retreat" cabin managed by Cabins in Broken Bow. Oklahoma. (2013) Jason Wallace Photography
Inspiration for a rustic red two-story wood exterior home remodel in Oklahoma City
Inspiration for a rustic red two-story wood exterior home remodel in Oklahoma City

Sponsored
Columbus, OH

Hope Restoration & General Contracting
Columbus Design-Build, Kitchen & Bath Remodeling, Historic Renovations


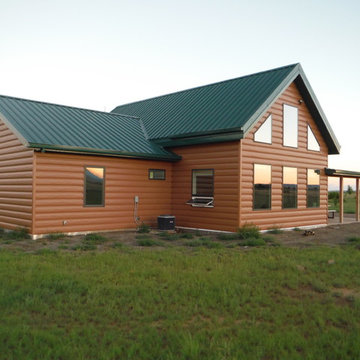
 TruLog Siding
TruLog's Cedar color, steel log siding installed on a home in New Mexico, paired with a gorgeous, green metal roof
Example of a mid-sized mountain style brown one-story metal exterior home design in Denver with a metal roof
Example of a mid-sized mountain style brown one-story metal exterior home design in Denver with a metal roof

 Flavin Architects
Modern glass house set in the landscape evokes a midcentury vibe. A modern gas fireplace divides the living area with a polished concrete floor from the greenhouse with a gravel floor. The frame is painted steel with aluminum sliding glass door. The front features a green roof with native grasses and the rear is covered with a glass roof.
Photo by: Gregg Shupe Photography

 Donald Lococo Architects
Example of an arts and crafts green three-story exterior home design in Baltimore with a hip roof and a metal roof
 Linden L.A.N.D. Group
Rebecca Lindenmeyr
Design ideas for a traditional full sun backyard concrete paver landscaping in Burlington.
Design ideas for a traditional full sun backyard concrete paver landscaping in Burlington.
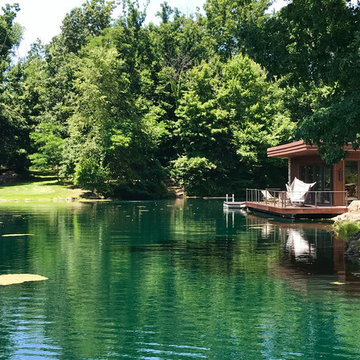
 AM Architecture
Small contemporary beige one-story stone exterior home idea in Other with a green roof
Sponsored
Galena, OH

Buckeye Restoration & Remodeling Inc.
Central Ohio's Premier Home Remodelers Since 1996
 Montell Construction
Roofing projects
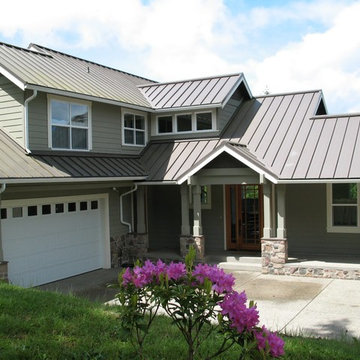

Large craftsman brown two-story wood exterior home idea in Grand Rapids with a metal roof
Large craftsman brown two-story wood exterior home idea in Grand Rapids with a metal roof


 First Street Builders

Mid-sized arts and crafts multicolored two-story concrete fiberboard exterior home photo in Atlanta

 B Street Design
Architect- Sema Architects
Inspiration for a mid-sized transitional green two-story wood flat roof remodel in Other
Inspiration for a mid-sized transitional green two-story wood flat roof remodel in Other

Sponsored
Columbus, OH
Free consultation for landscape design!

Peabody Landscape Group
Franklin County's Reliable Landscape Design & Contracting

 Prentiss Balance Wickline Architects
Photographer: Jay Goodrich
This 2800 sf single-family home was completed in 2009. The clients desired an intimate, yet dynamic family residence that reflected the beauty of the site and the lifestyle of the San Juan Islands. The house was built to be both a place to gather for large dinners with friends and family as well as a cozy home for the couple when they are there alone.
The project is located on a stunning, but cripplingly-restricted site overlooking Griffin Bay on San Juan Island. The most practical area to build was exactly where three beautiful old growth trees had already chosen to live. A prior architect, in a prior design, had proposed chopping them down and building right in the middle of the site. From our perspective, the trees were an important essence of the site and respectfully had to be preserved. As a result we squeezed the programmatic requirements, kept the clients on a square foot restriction and pressed tight against property setbacks.
The delineate concept is a stone wall that sweeps from the parking to the entry, through the house and out the other side, terminating in a hook that nestles the master shower. This is the symbolic and functional shield between the public road and the private living spaces of the home owners. All the primary living spaces and the master suite are on the water side, the remaining rooms are tucked into the hill on the road side of the wall.
Off-setting the solid massing of the stone walls is a pavilion which grabs the views and the light to the south, east and west. Built in a position to be hammered by the winter storms the pavilion, while light and airy in appearance and feeling, is constructed of glass, steel, stout wood timbers and doors with a stone roof and a slate floor. The glass pavilion is anchored by two concrete panel chimneys; the windows are steel framed and the exterior skin is of powder coated steel sheathing.


 Fougeron Architecture FAIA
Photo by Joe Fletcher

Mid-sized contemporary one-story metal exterior home idea in San Francisco
Mid-sized contemporary one-story metal exterior home idea in San Francisco
1