
Search results for "Half wall kitchen" in Kitchen Photos
Refine by:
Budget
Sort by:Relevance
1 - 20 of 5,508 photos
Item 1 of 1

 Logan Killen Interiors
Sara Essex Bradley
Example of a small eclectic single-wall dark wood floor eat-in kitchen design in New Orleans with a farmhouse sink
Example of a small eclectic single-wall dark wood floor eat-in kitchen design in New Orleans with a farmhouse sink

 Hammer Architects
Peter Vanderwarker
Mid-sized mountain style single-wall light wood floor and beige floor open concept kitchen photo in Boston with white walls, flat-panel cabinets, dark wood cabinets, paneled appliances and an island
Mid-sized mountain style single-wall light wood floor and beige floor open concept kitchen photo in Boston with white walls, flat-panel cabinets, dark wood cabinets, paneled appliances and an island
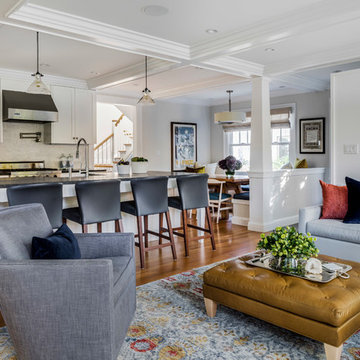
 User
UserOpen concept kitchen - transitional galley medium tone wood floor and brown floor open concept kitchen idea in Boston with shaker cabinets, white cabinets, gray backsplash, stainless steel appliances and an island
Find the right local pro for your project

 Lee Kimball
Photo Credit: Edua Wilde
Kitchen - coastal dark wood floor and brown floor kitchen idea in Boston with flat-panel cabinets, white cabinets and white countertops
Kitchen - coastal dark wood floor and brown floor kitchen idea in Boston with flat-panel cabinets, white cabinets and white countertops
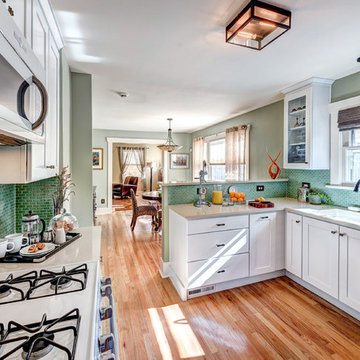
 Gather and Spruce Design Remodel
A Denver Bungalow gets an updated floor plan by removing the wall between the kitchen and the Dining Room, the most requested construction task in our older inner city neighborhoods.
 Feldman Architecture, Inc.
Phil Bond
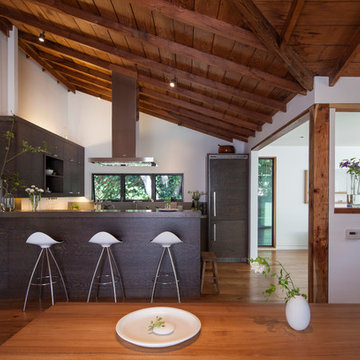
Trendy u-shaped open concept kitchen photo in San Francisco with flat-panel cabinets, dark wood cabinets and paneled appliances
Trendy u-shaped open concept kitchen photo in San Francisco with flat-panel cabinets, dark wood cabinets and paneled appliances
 ArcWest Architects

Open concept kitchen - 1960s l-shaped light wood floor open concept kitchen idea in Denver with flat-panel cabinets, medium tone wood cabinets, multicolored backsplash, stainless steel appliances, an island and blue countertops

Sponsored
Fredericksburg, OH

High Point Cabinets
Columbus' Experienced Custom Cabinet Builder | 4x Best of Houzz Winner
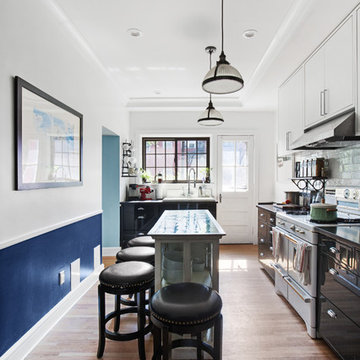
 Photo by Pixy
Example of a transitional single-wall medium tone wood floor kitchen design in New York with flat-panel cabinets, white cabinets, white appliances, an island and glass tile backsplash
 Baker Batchelder Architects

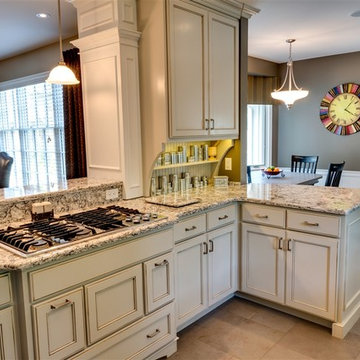
Opening up the dining room to the kitchen updates this classic house to suit today's lifestyle. The raised breakfast bar and microwave cabinet give diners seated at the table a sense of separation from the kitchen.
Cabinet color: Benjamin Moore Vale Mist. Wall color: Benjamin Moore Baby's Breath.
 Salt Creek Interior Design LLC
Deborah Walker

Eat-in kitchen - mid-sized traditional l-shaped ceramic tile and beige floor eat-in kitchen idea in Wichita with recessed-panel cabinets, granite countertops, stainless steel appliances, a peninsula, an undermount sink, gray backsplash, white cabinets and subway tile backsplash
Eat-in kitchen - mid-sized traditional l-shaped ceramic tile and beige floor eat-in kitchen idea in Wichita with recessed-panel cabinets, granite countertops, stainless steel appliances, a peninsula, an undermount sink, gray backsplash, white cabinets and subway tile backsplash
 Salt Creek Interior Design LLC
Deborah Walker
Mid-sized elegant l-shaped ceramic tile and beige floor eat-in kitchen photo in Wichita with recessed-panel cabinets, granite countertops, stainless steel appliances, a peninsula, an undermount sink, gray backsplash, white cabinets and subway tile backsplash
Mid-sized elegant l-shaped ceramic tile and beige floor eat-in kitchen photo in Wichita with recessed-panel cabinets, granite countertops, stainless steel appliances, a peninsula, an undermount sink, gray backsplash, white cabinets and subway tile backsplash
 IBB Design Fine Furnishings
Dan Piassick
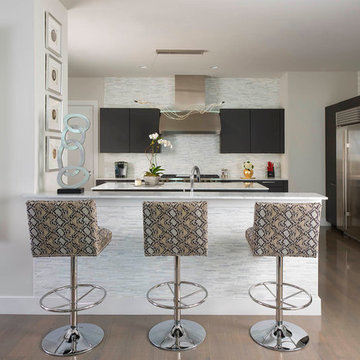
Inspiration for a contemporary kitchen remodel in Dallas with flat-panel cabinets, a peninsula, dark wood cabinets, gray backsplash and stainless steel appliances
Inspiration for a contemporary kitchen remodel in Dallas with flat-panel cabinets, a peninsula, dark wood cabinets, gray backsplash and stainless steel appliances
 Hammond Lumber Company
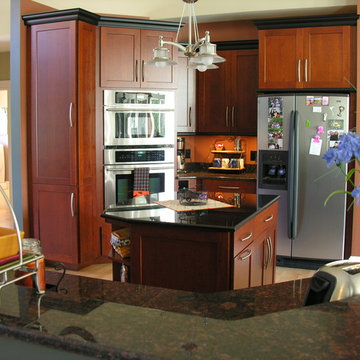
Example of a small transitional u-shaped light wood floor open concept kitchen design in Portland Maine with shaker cabinets, medium tone wood cabinets, granite countertops, black backsplash, stone slab backsplash, stainless steel appliances, an island and a drop-in sink

Sponsored
Fredericksburg, OH
High Point Cabinets
Columbus' Experienced Custom Cabinet Builder | 4x Best of Houzz Winner
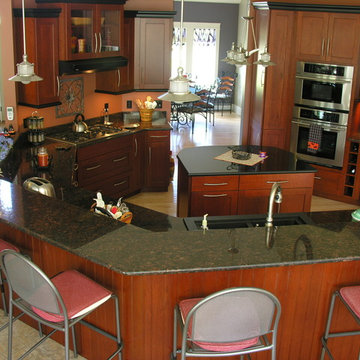 Hammond Lumber Company
Example of a small transitional u-shaped light wood floor open concept kitchen design in Portland Maine with a drop-in sink, shaker cabinets, medium tone wood cabinets, granite countertops, black backsplash, stone slab backsplash, stainless steel appliances and an island
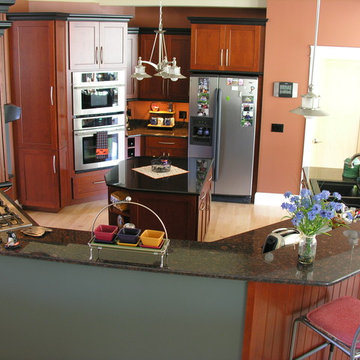 Hammond Lumber Company
Small transitional u-shaped light wood floor open concept kitchen photo in Portland Maine with a drop-in sink, shaker cabinets, medium tone wood cabinets, granite countertops, black backsplash, stone slab backsplash, stainless steel appliances and an island

 building Lab, inc.
Eichler in Marinwood - The primary organizational element of the interior is the kitchen. Embedded within the simple post and beam structure, the kitchen was conceived as a programmatic block from which we would carve in order to contribute to both sense of function and organization.
photo: scott hargis



Sponsored
Columbus, OH

Hope Restoration & General Contracting
Columbus Design-Build, Kitchen & Bath Remodeling, Historic Renovations

 CAVdesign
Trendy u-shaped eat-in kitchen photo in New York with flat-panel cabinets, white cabinets, white backsplash, subway tile backsplash, stainless steel appliances and an island

 Design Milieu
Stacy Zarin-Goldberg
Example of a small trendy u-shaped light wood floor and beige floor eat-in kitchen design with an undermount sink, flat-panel cabinets, light wood cabinets, blue backsplash, stainless steel appliances and a peninsula
Example of a small trendy u-shaped light wood floor and beige floor eat-in kitchen design with an undermount sink, flat-panel cabinets, light wood cabinets, blue backsplash, stainless steel appliances and a peninsula
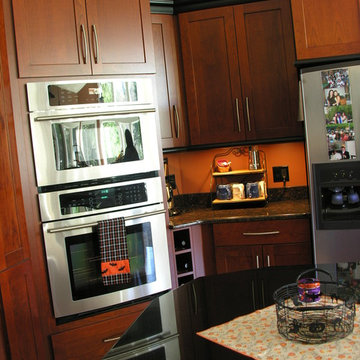 Hammond Lumber Company
Inspiration for a small transitional u-shaped light wood floor open concept kitchen remodel in Portland Maine with a drop-in sink, shaker cabinets, medium tone wood cabinets, granite countertops, black backsplash, stone slab backsplash, stainless steel appliances and an island
1