
Search results for "Lattice under deck" in Home Design Ideas
 Undercover Systems, LLC

A composite second story deck built by Masterdecks with an under deck ceiling installed by Undercover Systems. This deck is topped off with cable railing with hard wood top cap. Cable railing really allows you to save the view and with this house bing right on the water it is a great option.



 Castle Building & Remodeling
This modern home, near Cedar Lake, built in 1900, was originally a corner store. A massive conversion transformed the home into a spacious, multi-level residence in the 1990’s.
However, the home’s lot was unusually steep and overgrown with vegetation. In addition, there were concerns about soil erosion and water intrusion to the house. The homeowners wanted to resolve these issues and create a much more useable outdoor area for family and pets.
Castle, in conjunction with Field Outdoor Spaces, designed and built a large deck area in the back yard of the home, which includes a detached screen porch and a bar & grill area under a cedar pergola.
The previous, small deck was demolished and the sliding door replaced with a window. A new glass sliding door was inserted along a perpendicular wall to connect the home’s interior kitchen to the backyard oasis.
The screen house doors are made from six custom screen panels, attached to a top mount, soft-close track. Inside the screen porch, a patio heater allows the family to enjoy this space much of the year.
Concrete was the material chosen for the outdoor countertops, to ensure it lasts several years in Minnesota’s always-changing climate.
Trex decking was used throughout, along with red cedar porch, pergola and privacy lattice detailing.
The front entry of the home was also updated to include a large, open porch with access to the newly landscaped yard. Cable railings from Loftus Iron add to the contemporary style of the home, including a gate feature at the top of the front steps to contain the family pets when they’re let out into the yard.
Tour this project in person, September 28 – 29, during the 2019 Castle Home Tour!
Find the right local pro for your project
 Deck Remodelers.com

Franklin Lakes NJ. Outdoor Great room with covered structure. A granite topped wet bar under the tv on the mahogany paneled wall. This fantastic room with a tigerwood cieling and Ipe columns has two built in heaters in the cieling to take the chill off while watching football on a crisp fall afternoon or dining at night. In the first picture you can see the gas fire feature built into the round circular bluestone area of the deck. A perfect gathering place under the stars. This is so much more than a deck it is year round outdoor living.
 Minnesota Screens

Patio - small traditional backyard brick patio idea in Minneapolis with a roof extension
 Deck Remodelers.com

 Franklin Lakes NJ. Outdoor Great room with covered structure. A granite topped wet bar under the TV on the mahogany paneled wall. This fantastic room with a tiger wood ceiling and ipe columns has two built in heaters in the ceiling to take the chill off while watching football on a crisp fall afternoon or dining at night. In the first picture you can see the gas fire feature built into the round circular blue stone area of the deck. A perfect gathering place under the stars. This is so much more than a deck it is year round outdoor living.

 Boyce Design + Build
The upper deck includes Ipe flooring, an outdoor kitchen with concrete countertops, and panoramic doors that provide instant indoor/outdoor living. Waterfall steps lead to the lower deck's artificial turf area. The ground level features custom concrete pavers, fire pit, open framed pergola with day bed and under decking system.

Sponsored
Columbus, OH
Free consultation for landscape design!

Peabody Landscape Group
Franklin County's Reliable Landscape Design & Contracting

 Fiberon Decking
This eco-friendly deck is made from Fiberon composite decking. The step-up design helps define different areas of the space. The planting beds at the perimeter of the deck also frame the space and add extra color. The home owner found a creative use for the deck boards... matching built-in bench seats! The product used is Fiberon's ProTect Advantage, in the 'Western Cedar' color.

 Strobel Design Build
City living can lead to creativity, like this complete remodel that also included a rooftop patio. A NARI Contractor of the Year award winner, this contemporary design relies heavily on straight lines and metallic accents.



 Wize Home Services
Spiced Rum flat patio deck, featuring the spiced rum color and white under hanging. The sand is laid and ready for pavers to be set, completing this back yard.


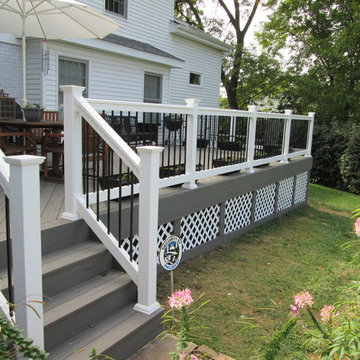
 Archadeck of West County - Ellisville
Slightly raised above grade-level, this gorgeous deck design includes low maintenance gray decking, white rails with black metal balusters, diagonal floor board pattern, and lattice under deck trim. Custom deck project in St. Louis by Archadeck of West County in Ellisville.



 Heartlands Building Company
Adding a screen room under an open deck is the perfect use of space! This outdoor living space is the best of both worlds. Having an open deck leading from the main floor of a home makes it easy to enjoy throughout the day and year. This custom space includes a concrete patio under the footprint of the deck and includes Heartlands custom screen room system to prevent bugs and pests from being a bother!

 Encore Construction
A bluestone walkway leads to a deck shaded by a pergola at this Cape Cod custom home. Photo: OnSite Studios
Deck - country deck idea in Boston with a pergola
Deck - country deck idea in Boston with a pergola
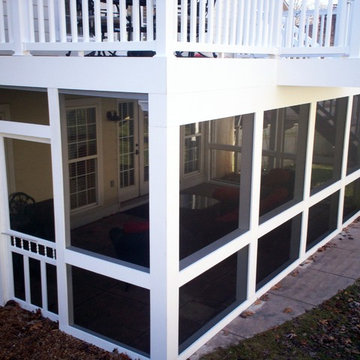 Archadeck of West County - Ellisville
To maximize the available outdoor living space, Archadeck designed and built a low maintenance screened in porch underneath an elevated deck. The patio enclosure is ideal, rain or shine, day or night and much of the year.


Lattice Under Deck – Search Results in Home Design


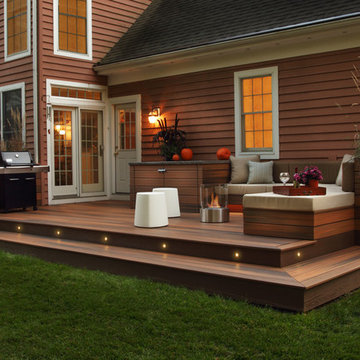 Fiberon Decking
This sleek terrace, designed by Karen Garlanger Designs, LLC, features Fiberon Horizon composite decking in Ipe, and hidden fasteners. This small terrace makes a big impact with it's built-in seating, storage cabinet, and planter boxes. All of the components were built using the same material as the deck. The result is a cohesive, clean-lines look.

 SD Independent Construction
Curved mangaris walkway with custom tapered planks;
Photo-Margaret Lopatriello
Beach style water fountain deck photo in San Diego
Beach style water fountain deck photo in San Diego

 Darrell C Kauric Architect LLC
Deck - mid-sized transitional backyard deck idea in Other with a roof extension
1