
Search results for "Mosaic floor" in Home Design Ideas

 User
UserNew custom house in the Tree Section of Manhattan Beach, California. Custom built and interior design by Titan&Co.
Modern Farmhouse
Large farmhouse master white tile and subway tile mosaic tile floor freestanding bathtub photo in Los Angeles with shaker cabinets, green cabinets, an undermount sink, white walls and marble countertops
Large farmhouse master white tile and subway tile mosaic tile floor freestanding bathtub photo in Los Angeles with shaker cabinets, green cabinets, an undermount sink, white walls and marble countertops

 Style Heights
Example of an island style mosaic tile floor and multicolored floor bathroom design with flat-panel cabinets, medium tone wood cabinets, blue walls, a vessel sink, wood countertops and brown countertops

 Ackerman Art & Design
Services provided by Wendy; concept collaboration, original custom design of; furniture, area rugs, mosaic floors, doors, elevator interiors, cabinetry,
finish selection; paint ,flooring,stone, tile, cabinetry, counters, lighting fixtures, plumbing fixtures,and hardware. Selection of upholstery,furniture indoor and outdoor.
Photo credit: Pat Kofahl
Find the right local pro for your project

 Jonathan Raith Inc.
Nantucket Architectural Photography
Freestanding bathtub - large coastal master white tile and ceramic tile light wood floor freestanding bathtub idea in Boston with white walls
Freestanding bathtub - large coastal master white tile and ceramic tile light wood floor freestanding bathtub idea in Boston with white walls

 STEFANI STEIN
photo cred: tessa neustadt
Bathroom - mid-sized scandinavian master black and white tile and cement tile mosaic tile floor and multicolored floor bathroom idea in Los Angeles with recessed-panel cabinets, white cabinets, white walls, an undermount sink and marble countertops
Bathroom - mid-sized scandinavian master black and white tile and cement tile mosaic tile floor and multicolored floor bathroom idea in Los Angeles with recessed-panel cabinets, white cabinets, white walls, an undermount sink and marble countertops
 Cape Associates, Inc.
Photographed by Dan Cutrona

Example of a large trendy master beige tile and mosaic tile mosaic tile floor and beige floor freestanding bathtub design in Boston with a wall-mount sink, a two-piece toilet, beige walls, flat-panel cabinets, light wood cabinets, solid surface countertops and white countertops
Example of a large trendy master beige tile and mosaic tile mosaic tile floor and beige floor freestanding bathtub design in Boston with a wall-mount sink, a two-piece toilet, beige walls, flat-panel cabinets, light wood cabinets, solid surface countertops and white countertops
 Duet Design Group

Traditional Powder Room with Floral Wallpaper, Photo by Emily Minton Redfield
Inspiration for a small timeless mosaic tile floor and multicolored floor powder room remodel in Denver with brown cabinets, a two-piece toilet, an undermount sink, white countertops and multicolored walls
Inspiration for a small timeless mosaic tile floor and multicolored floor powder room remodel in Denver with brown cabinets, a two-piece toilet, an undermount sink, white countertops and multicolored walls

Sponsored
Columbus, OH

Structural Remodeling
Franklin County's Heavy Timber Specialists | Best of Houzz 2020!

 Trinity Builders & Design, Inc.
Massive shower with floor to ceiling tile and Vadara Quartz feature walls and bench. This curbless, walk in shower is complete with dual shower heads and shower jets and a free standing tub within.
 Creative Builders

Inspiration for a mid-sized coastal 3/4 white tile and subway tile mosaic tile floor and white floor open shower remodel in Los Angeles with white cabinets, green walls, an undermount sink, marble countertops, white countertops and shaker cabinets
 KBG Design

Inspiration for a mid-sized coastal gray tile and subway tile mosaic tile floor and gray floor powder room remodel in San Francisco with furniture-like cabinets, medium tone wood cabinets, a vessel sink, beige countertops, a two-piece toilet and gray walls

 Dora Brigham Interiors
Leonard Ortiz
Example of a beach style 3/4 black and white tile and ceramic tile mosaic tile floor and multicolored floor alcove shower design in Orange County with white walls, recessed-panel cabinets, blue cabinets, an undermount sink, tile countertops and a hinged shower door
Example of a beach style 3/4 black and white tile and ceramic tile mosaic tile floor and multicolored floor alcove shower design in Orange County with white walls, recessed-panel cabinets, blue cabinets, an undermount sink, tile countertops and a hinged shower door

 Castle Building & Remodeling
Bathroom remodel. Photo credit to Hannah Lloyd.
Doorless shower - mid-sized traditional 3/4 white tile and subway tile mosaic tile floor and gray floor doorless shower idea in Minneapolis with a pedestal sink, purple walls and a two-piece toilet
Doorless shower - mid-sized traditional 3/4 white tile and subway tile mosaic tile floor and gray floor doorless shower idea in Minneapolis with a pedestal sink, purple walls and a two-piece toilet

 Convene Architecture
Bathroom
Photography: Stacy Zarin Goldberg Photography; Interior Design: Kristin Try Interiors; Builder: Harry Braswell, Inc.
Bathroom - coastal mosaic tile floor and multicolored floor bathroom idea in DC Metro with recessed-panel cabinets, blue cabinets, gray walls, an undermount sink and white countertops
Bathroom - coastal mosaic tile floor and multicolored floor bathroom idea in DC Metro with recessed-panel cabinets, blue cabinets, gray walls, an undermount sink and white countertops


 Phi Builders + Architects
Design Build Phi Builders + Architects
Custom Cabinetry Phi Builders + Architects
Sarah Szwajkos Photography

Inspiration for a transitional multicolored tile and mosaic tile mosaic tile floor and blue floor bathroom remodel in Portland Maine with flat-panel cabinets, blue cabinets, a two-piece toilet, an undermount sink and white walls
Inspiration for a transitional multicolored tile and mosaic tile mosaic tile floor and blue floor bathroom remodel in Portland Maine with flat-panel cabinets, blue cabinets, a two-piece toilet, an undermount sink and white walls
 Drew Gray Photography
Drew Steven Photography
http://www.drewsteven.com
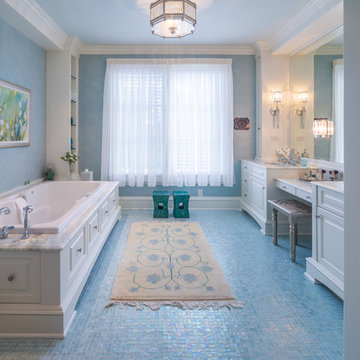
Inspiration for a timeless mosaic tile floor and blue floor drop-in bathtub remodel in Minneapolis with an undermount sink, raised-panel cabinets, white cabinets and blue walls
Inspiration for a timeless mosaic tile floor and blue floor drop-in bathtub remodel in Minneapolis with an undermount sink, raised-panel cabinets, white cabinets and blue walls
 Winder Gibson Architects
Working from the existing home’s deficits, we designed a bright and classic home well-suited to today’s living. Instead of a dark tunnel-like entry, we have a skylight custom curving stair that no one can believe is not original. Instead of a maze of rooms to reach the gorgeous park-like backyard, we have a clear central axis, allowing a sightline right through from the top of the stairs. Instead of three bedrooms scattered all over the house, we have zoned them to the second floor, each well-proportioned with a true master suite. Painted wood paneling, face-frame cabinets, box-beam beilings and Calacatta counters express the classic grandeur of the home.
 Rasmussen Construction

Large trendy 3/4 white tile and mosaic tile mosaic tile floor and black floor open shower photo in San Francisco with white walls, an integrated sink, gray countertops, open cabinets, gray cabinets and concrete countertops

Sponsored
Sunbury, OH

J.Holderby - Renovations
Franklin County's Leading General Contractors - 2X Best of Houzz!

 Hulburd Design
This San Francisco pied-a-tier was a complete redesign and remodel in a prestigious Nob Hill hi-rise overlooking Huntington Park. With stunning views of the bay and a more impressive art collection taking center stage, the architecture takes a minimalist approach, with gallery-white walls receding to the background. The mix of custom-designed built-in furniture and furnishings selected by Hulburd Design read themselves as pieces of art against parquet wood flooring.

 David Henig, Architect
Eric Rorer
Mid-sized mid-century modern master medium tone wood floor and black floor open shower photo in San Francisco with an undermount sink, flat-panel cabinets, an undermount tub, white walls, light wood cabinets and marble countertops
Mid-sized mid-century modern master medium tone wood floor and black floor open shower photo in San Francisco with an undermount sink, flat-panel cabinets, an undermount tub, white walls, light wood cabinets and marble countertops

 Lark Architecture
The compact but bright bathroom utilizes floor to ceiling oversized subway tiles in a stacked pattern to emphasize the height of the space. The continuation of the bright white color scheme brings a feeling of spaciousness to the diminutive room.
Photography by Cynthia Lynn Photography
1