
Search results for "Painted beams" in Home Design Ideas

 Divine Custom Homes
Photos by Spacecrafting
This is an example of a transitional back porch design in Minneapolis with decking and a roof extension.
This is an example of a transitional back porch design in Minneapolis with decking and a roof extension.

 Carl Mayfield Architectural Photographer
The room was to narrow to photograph in its entirety so I made three images across the top and three images across the bottom of the scene and stitched these together in Autopano Giga.
Copyright Carl Mayfield Photography

 Susan Curtis Kitchens
Lynn Donaldson
Inspiration for a large rustic l-shaped medium tone wood floor and brown floor eat-in kitchen remodel with stone tile backsplash, stainless steel appliances, an island, a farmhouse sink, recessed-panel cabinets, gray cabinets, granite countertops and gray backsplash
Inspiration for a large rustic l-shaped medium tone wood floor and brown floor eat-in kitchen remodel with stone tile backsplash, stainless steel appliances, an island, a farmhouse sink, recessed-panel cabinets, gray cabinets, granite countertops and gray backsplash
Find the right local pro for your project


 Donna Elle Design
Defining a sense of place is a work of art by a team of excellent players(BPC architects and Cross Rip Builders) and the homeowner that bring their clear senses of who they are to the program is exquisitely interpreted here.

 D+FORM
Ray Olivares
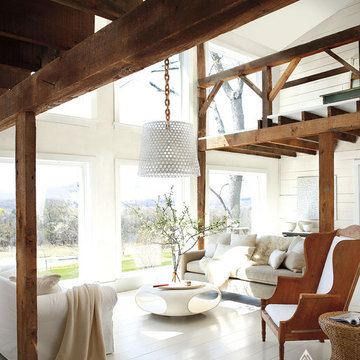
Living room - industrial formal medium tone wood floor living room idea in New York with white walls, no fireplace and no tv
Living room - industrial formal medium tone wood floor living room idea in New York with white walls, no fireplace and no tv
 John Cole Architect
Brian Vanden Brink
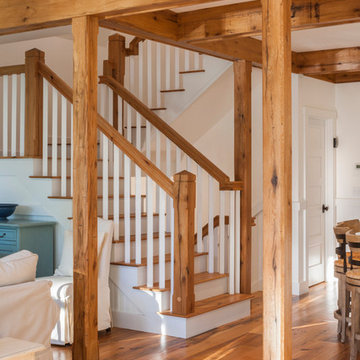
Staircase - farmhouse wooden staircase idea in Portland Maine with painted risers
Staircase - farmhouse wooden staircase idea in Portland Maine with painted risers



 Hoyt Architects
rustic
Inspiration for a timeless eat-in kitchen remodel with a farmhouse sink, beige cabinets and an island
Inspiration for a timeless eat-in kitchen remodel with a farmhouse sink, beige cabinets and an island

 Mylands
Eccleston Pink No.248 Cabinets.
Charterhouse No.4 Mantle and Walls.
Kitchen by Middleton Bespoke Interiors.
Example of a farmhouse painted wood floor kitchen design in London with shaker cabinets, white appliances and no island
Example of a farmhouse painted wood floor kitchen design in London with shaker cabinets, white appliances and no island

 Acanthus Architecture, PA
Photography by Lissa Gotwals
Sunroom - large farmhouse screened-in, slate floor and gray floor sunroom idea with a roof extension, a standard fireplace, a brick fireplace and a skylight
Sunroom - large farmhouse screened-in, slate floor and gray floor sunroom idea with a roof extension, a standard fireplace, a brick fireplace and a skylight

 Colonial Reproductions, Inc.
Inspiration for a mid-sized coastal brick floor and red floor sunroom remodel in Boston with a standard ceiling

 Michelle Tumlin Design, LLC
Example of a large tuscan l-shaped dark wood floor, brown floor and exposed beam kitchen design in Austin with a double-bowl sink, shaker cabinets, white cabinets, white backsplash, stainless steel appliances, an island, marble countertops, marble backsplash and white countertops
 User
UserMark Lohmann
Example of a large country light wood floor and brown floor enclosed dining room design in Milwaukee with brown walls and no fireplace
Example of a large country light wood floor and brown floor enclosed dining room design in Milwaukee with brown walls and no fireplace

Sponsored
Columbus, OH

Snider & Metcalf Interior Design, LTD
Leading Interior Designers in Columbus, Ohio & Ponte Vedra, Florida
 Mariotti Building Products

Enclosed kitchen - large rustic l-shaped dark wood floor and brown floor enclosed kitchen idea with a farmhouse sink, white cabinets, stainless steel appliances, an island, recessed-panel cabinets, quartzite countertops, gray backsplash and subway tile backsplash

 Kon-strux Developments

Harnessing this antique barn board in it original colours is the soul of this basement space. In the centre of the photo you can see into the glorious new bathroom with glass surround shower and subway tiling throughout.



Sponsored
Columbus, OH

Structural Remodeling
Franklin County's Heavy Timber Specialists | Best of Houzz 2020!
 User
UserRick Mendoza
Mid-sized eclectic formal and enclosed living room photo in Los Angeles with gray walls, no tv, a standard fireplace and a wood fireplace surround
Mid-sized eclectic formal and enclosed living room photo in Los Angeles with gray walls, no tv, a standard fireplace and a wood fireplace surround

Inspiration for a coastal open concept painted wood floor living room remodel in San Diego with white walls and a wall-mounted tv

 521 Atelier Interiors and Lighting Design
Jeffrey Totaro
Example of a mid-sized minimalist single-wall light wood floor open concept kitchen design in New York with an undermount sink, flat-panel cabinets, black cabinets, gray backsplash, an island, solid surface countertops and black appliances
Example of a mid-sized minimalist single-wall light wood floor open concept kitchen design in New York with an undermount sink, flat-panel cabinets, black cabinets, gray backsplash, an island, solid surface countertops and black appliances
1