
Closet Ideas
Refine by:
Budget
Sort by:Popular Today
1 - 20 of 117,278 photos

 Kathleen Jacobson, The Couture Closet
Angled custom built-in cabinets utilizes every inch of this narrow gentlemen's closet. Brass rods, belt and tie racks and beautiful hardware make this a special retreat.

 Davida's Kitchen & Tiles
Walk-in closet - large transitional gender-neutral marble floor and gray floor walk-in closet idea in DC Metro with raised-panel cabinets and white cabinets
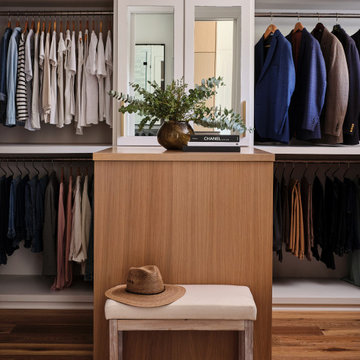
 NR Interiors
A spacious and well-organized walk-in closet with white cabinetry, wood accents, and ample hanging space for clothes, shoes, and accessories.
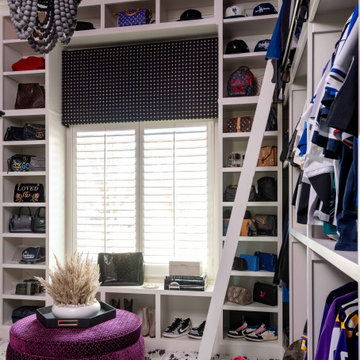
Inspiration for a contemporary closet remodel in Austin
Inspiration for a contemporary closet remodel in Austin
Find the right local pro for your project


 Cullum Homes
Elegant gender-neutral dressing room photo in Phoenix with glass-front cabinets and white cabinets


 Anna Design LLC

Walking-in closet, with large mirror and built in strip lights.
Mid-sized minimalist gender-neutral light wood floor and beige floor walk-in closet photo in Los Angeles with flat-panel cabinets and light wood cabinets
Mid-sized minimalist gender-neutral light wood floor and beige floor walk-in closet photo in Los Angeles with flat-panel cabinets and light wood cabinets




 Gabriel Builders Inc.
Master closet with see-through cabinetry for easy access and organization.
Photographer: TJ Getz
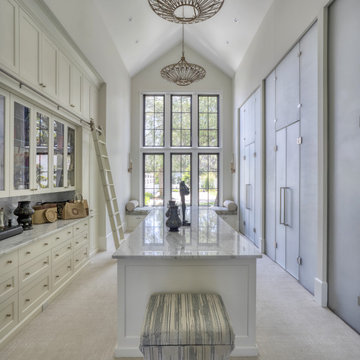
Inspiration for a mid-sized timeless women's dark wood floor dressing room remodel in Other with glass-front cabinets and white cabinets
Inspiration for a mid-sized timeless women's dark wood floor dressing room remodel in Other with glass-front cabinets and white cabinets
 Wendy Scott Closet Design
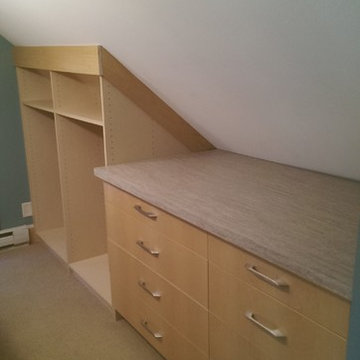
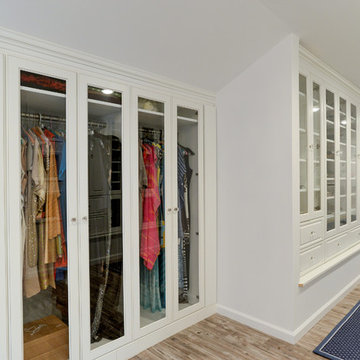
Underutilized attic space was transformed into a beautiful dressing room. Working with the builder, we coordinated necessary details to transform the client's space into a work of art, the homeowner never wants to leave.
Scott Janelli Photography, Bridgewater NJ
 Renew Doors and Closets LLC

Inspiration for a large timeless gender-neutral medium tone wood floor and brown floor dressing room remodel in Other with raised-panel cabinets and white cabinets
 S. B. Long Interiors

Custom closet in light oak with integrated lighting.
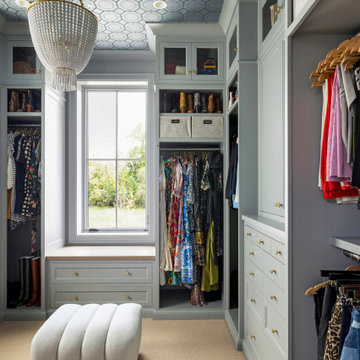
Transitional closet photo in Dallas
Transitional closet photo in Dallas

 Haven Design and Construction
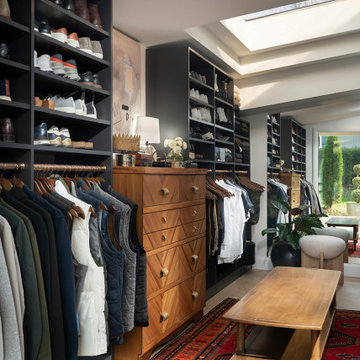

After relocating the main hallway of the home, our team reconfigured the home's original hallway with amazing architectural skylights and transformed it into the new primary walk-in closet. Who wouldn’t want a fabulous walk-in closet with a full ceiling of skylights? This ethereal light drenched space is a dream to get dressed in. We designed the custom closet built-in’s around the skylights and the home’s unique architecture and it produced a significant amount of storage space for hanging, shelving and also drawer storage. The originally challenging primary closet layout was transformed into one of our favorite new features of the home.
 Southern Closet Systems Inc.
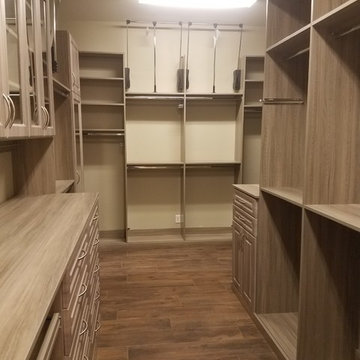

Inspiration for a huge contemporary gender-neutral vinyl floor walk-in closet remodel in Tampa with raised-panel cabinets and white cabinets

 Lisa Adams, LA Closet Design
Trendy women's carpeted and white floor walk-in closet photo in Los Angeles with open cabinets and white cabinets
Closet Ideas
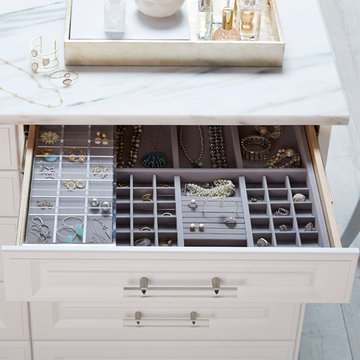
 The Container Store Custom Closets
Add our exclusive Velvet Accessory and Acrylic Sliding Accessory Trays to your drawers for jewelry storage that is as beautiful and elegant as your collection. The Acrylic Sliding Accessory Tray keeps pieces you wear often front and center.
1