
Modern Home Design Ideas



Find the right local pro for your project
 Kraft Custom Construction

Oftentimes homeowners come to us with an idea of how they want to update their space. Through thoughtful discussion and truly understanding their needs, we develop the perfect plan together. The previous bathroom was burdened with a large jacuzzi tub, an outdated fiberglass shower, and limited open floor space. Our approach started with a simple shower and bath update and evolved into a complete reimagining of the bathroom. We prioritized fluidity and functionality, repositioning plumbing and overhauling the floor plan to create a space that seamlessly marries practicality with design impact.
The new bathroom features a custom knotty alder vanity with toe kick lighting and a sleek quartz countertop. Above, a defogging LED-lit mirror with touch screen controls adds a modern element to the bright and minimal bathroom aesthetic. The new custom shower blends sophistication with accessibility. Simple yet elegant porcelain fluted tiles and glass partitions frame the space, with a low-threshold entrance and strategically placed grab bars to support accessibility. Inside, a custom product niche with cove lighting adds both aesthetic appeal and functionality. In the end, the reimagined bathroom thoughtfully aligns the homeowner's lifestyle and design preferences.
 Sustainable Sedona
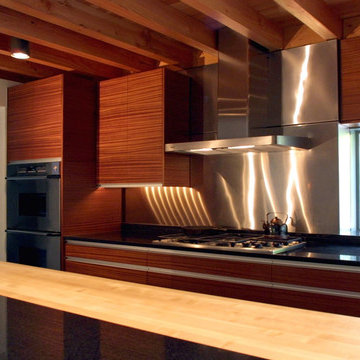
Ribbon Mahogany has a strong character and can be used as the focal point of a kitchen design. Flat panels allow the grain of the wood to show through best. Stainless steel is used for the appliances, plumbing, back splash and linear drawer pulls to allow the wood to dominate. The wood wall panels match the cabinetry. The maple butcher block is the perfect accent
Sustainable Sedona Kitchen Design. Photos by Sustainable Sedona.


 Foster Hill Design
Mary Carol Fitzgerald
Inspiration for a mid-sized modern single-wall concrete floor and blue floor dedicated laundry room remodel in Chicago with an undermount sink, shaker cabinets, blue cabinets, quartz countertops, blue walls, a side-by-side washer/dryer and white countertops
Inspiration for a mid-sized modern single-wall concrete floor and blue floor dedicated laundry room remodel in Chicago with an undermount sink, shaker cabinets, blue cabinets, quartz countertops, blue walls, a side-by-side washer/dryer and white countertops

Sponsored
Columbus, OH

Trish Takacs Design
Award Winning & Highly Skilled Kitchen & Bath Designer in Columbus
 PROGRESSIVE architecture

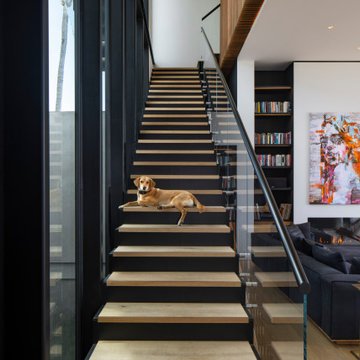
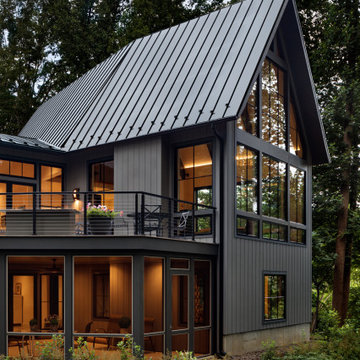
Example of a mid-sized minimalist gray two-story metal flat roof design in Minneapolis
 On Site Landscape

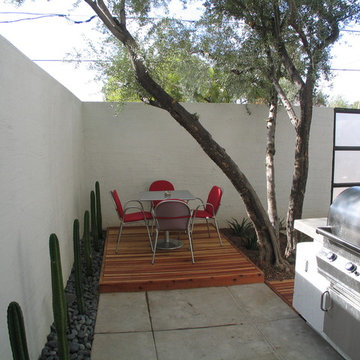
This is an example of a small modern drought-tolerant and partial sun backyard concrete paver landscaping in Phoenix.

 Arredo Casa Group
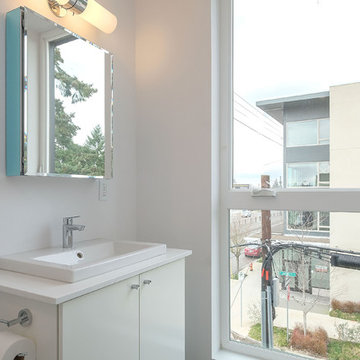

Modern bathroom with a small white and mauve colored vanity. This vanity is from the Flash Collection. There are more colors and styles available. This is a great vanity for a small bathroom or a powder room.

 Native Edge Landscape
Caleb Kerr - http://www.calebkerr.com
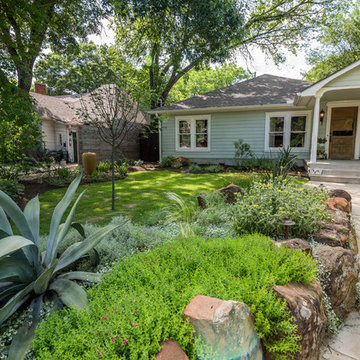
Photo of a mid-sized modern drought-tolerant front yard landscaping in Austin.
Photo of a mid-sized modern drought-tolerant front yard landscaping in Austin.

Sponsored
Fredericksburg, OH

High Point Cabinets
Columbus' Experienced Custom Cabinet Builder | 4x Best of Houzz Winner
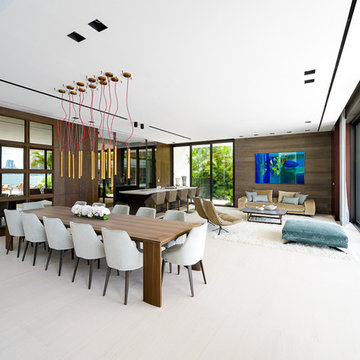
 Globop Photography LLC
Javier Gil Vieco, Globop Photography LLC

Example of a minimalist dining room design in Miami
Example of a minimalist dining room design in Miami

 SOLLiD Cabinetry
Design: @rrdesignsllc
Build: @maverick_kitchens
PC: @realestate_shanebakerstudios
Mid-sized minimalist u-shaped light wood floor and beige floor eat-in kitchen photo in Phoenix with shaker cabinets, medium tone wood cabinets, white backsplash, ceramic backsplash, stainless steel appliances, an island, multicolored countertops and a farmhouse sink
Mid-sized minimalist u-shaped light wood floor and beige floor eat-in kitchen photo in Phoenix with shaker cabinets, medium tone wood cabinets, white backsplash, ceramic backsplash, stainless steel appliances, an island, multicolored countertops and a farmhouse sink

 VelArt Designer Kitchens & Baths
Inspiration for a large modern l-shaped porcelain tile and gray floor kitchen pantry remodel in Miami with an undermount sink, flat-panel cabinets, medium tone wood cabinets, quartz countertops, gray backsplash, quartz backsplash, black appliances, two islands and gray countertops
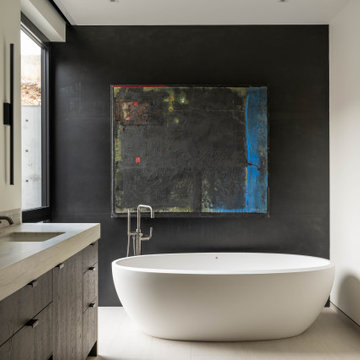



 Monarch Interiors

Inspiration for a mid-sized modern medium tone wood floor entryway remodel in Cleveland with gray walls and a black front door
 Studio VAE
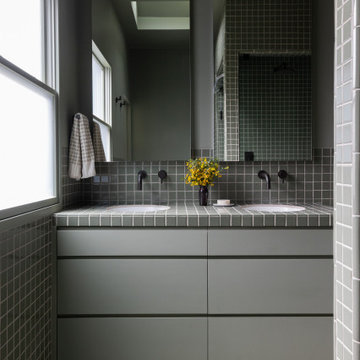
Minimalist mosaic tile floor, gray floor and double-sink bathroom photo in San Francisco with flat-panel cabinets, gray cabinets, gray walls, an undermount sink, tile countertops, gray countertops and a built-in vanity


48