
Modern Home Design Ideas

 Story LLC
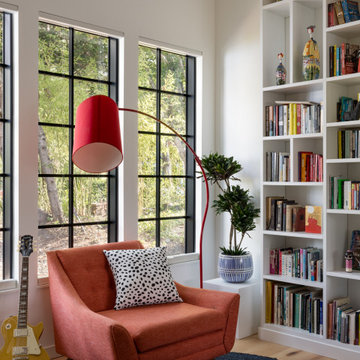
This is a whole house renovation and addition in North Seattle. The lovely clients are accustomed to the warm and vibrant colors of their native country. They asked Story to design an addition and whole-house renovation that would be in keeping with the needs of their busy family. We opened up the home on the first floor, giving a loft feel. Black windows and white, high-ceilinged spaces set a backdrop for splashes of color throughout. Warm wood flooring borders mosaic cement tile, and a large pantry has sliding barn doors that also hide an entrance to the family room. Upstairs, we redesigned the Owner’s Suite bathroom to include a high window for light, and a floating vanity with bold tile accents. These clients also asked us to add a guest suite on the first floor for visiting relatives - something that’s becoming quite common in renovations. These clients were very involved in the interiors for the project, and much of the artwork in the home was made by the client and her mother, who uses the guest suite when she visits for long intervals.
 Studio Zerbey Architecture + Interiors
Photo by Benjamin Benschneider
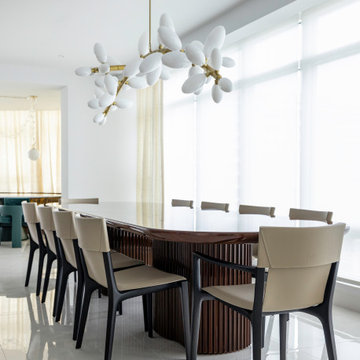
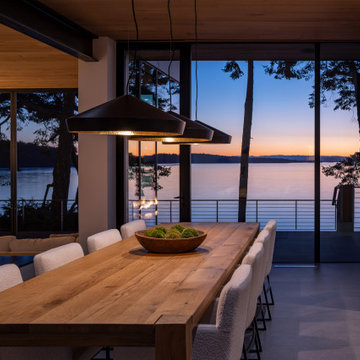
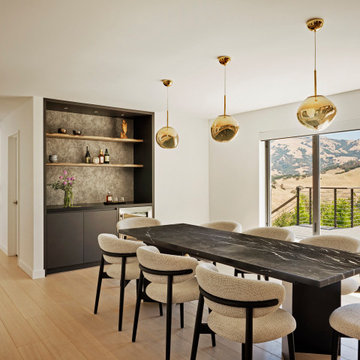
Dining room - mid-sized modern dining room idea in Seattle
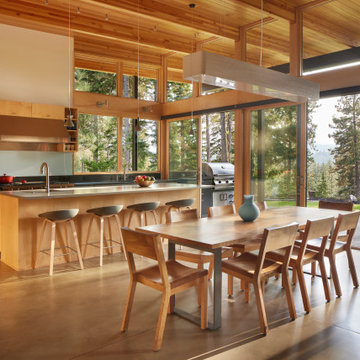
Dining room - mid-sized modern dining room idea in Seattle
Find the right local pro for your project
 danlanawaibel
Lana Waibel

Example of a large minimalist medium tone wood floor living room design in Philadelphia with gray walls, a ribbon fireplace, a stone fireplace and a wall-mounted tv
Example of a large minimalist medium tone wood floor living room design in Philadelphia with gray walls, a ribbon fireplace, a stone fireplace and a wall-mounted tv
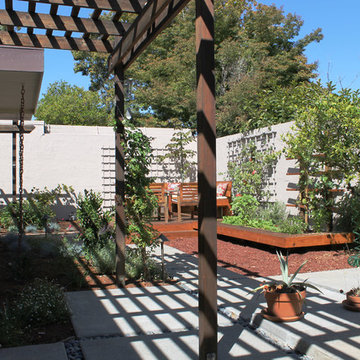
 AFLA Landscape Architecture
AFLA Landscape Architecture
Design ideas for a modern landscaping in San Francisco.
Design ideas for a modern landscaping in San Francisco.
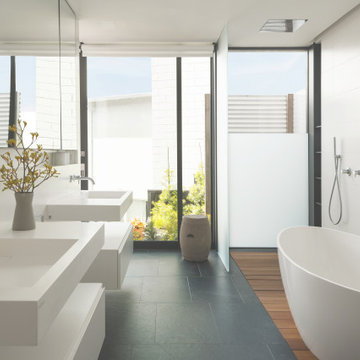
 Holder Parlette Architecture + Landscapes
Example of a minimalist white tile gray floor and double-sink bathroom design in San Francisco with flat-panel cabinets, white cabinets, a wall-mount sink, white countertops and a floating vanity
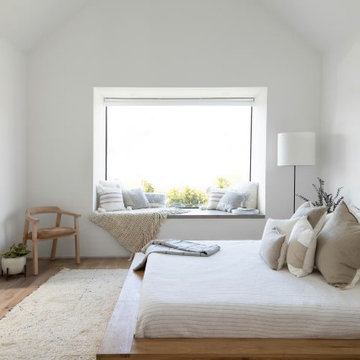
 Cunningham Construction and Development, INC.
Minimalist medium tone wood floor, brown floor and vaulted ceiling bedroom photo in Los Angeles with white walls


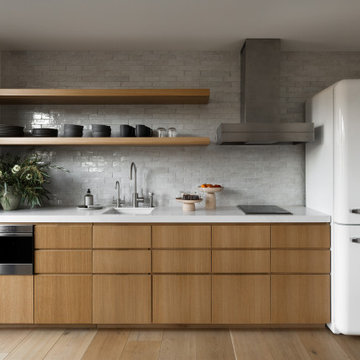

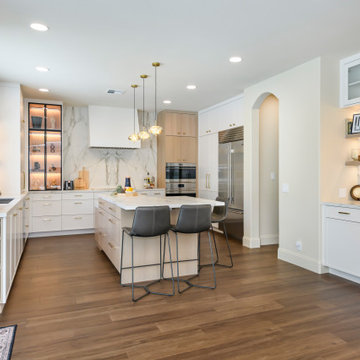

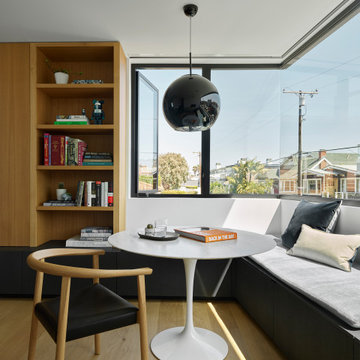

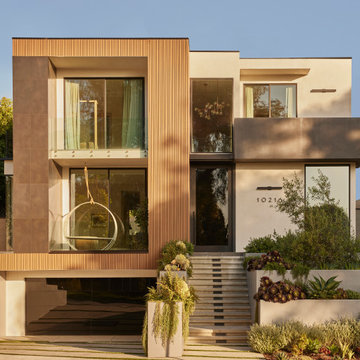
 Make Architecture
Monte Mar embodies a refined balance of bold rectilinear forms and warm complementary materials, accentuated by welcoming, public-facing balconies. Lush landscaping cascades toward the street, creating a vibrant threshold that invites both neighbors and pedestrians while providing a verdant transition to the elevated residence.
Inside, strategically designed volumes crescendo to create uplifting spatial experiences, while subtle level transitions unify the interior and exterior, harmonizing with the natural slope of the site. Operable façades frame views of the expansive public park to the north, and extend the family’s private living spaces into the southern rear yard, effortlessly blending the dining and living areas into an indoor-outdoor experience.
Thoughtful window placement and the elegant, centrally located stair, designed as a light shaft, draw daylight deep into the home throughout the day. Warm finishes, echoing the exterior palette, enhance the sense of cohesion, while personalized details imbue the space with character, crafting a home that is both sophisticated and intimately tailored to its residents.
Highlights
• Integrate LID system as a public facing and enhancing design feature
• Activate façade and foster sense of neighborhood connection with public facing balconies
• Expand living space to exterior via operable facades also fostering natural ventilation and reducing the need for cooling
• Capture natural light to reduce energy consumption

 Huettl Landscape Architecture
Marion Brenner
Inspiration for a large modern backyard concrete paver retaining wall landscape in San Francisco.
Inspiration for a large modern backyard concrete paver retaining wall landscape in San Francisco.
 Andy Juy Designs

Example of a small minimalist master white tile and porcelain tile single-sink doorless shower design in Denver with flat-panel cabinets, light wood cabinets, white countertops and a floating vanity



 Details Construction Group
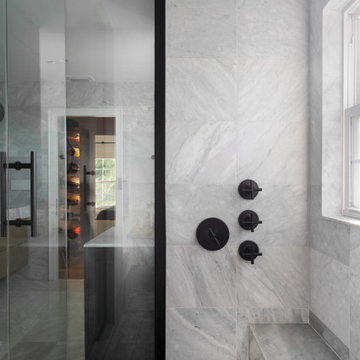
Walk-in shower with Avenza honed marble tile.
Bathroom - mid-sized modern master gray tile and marble tile marble floor and gray floor bathroom idea in Orlando with gray walls
Bathroom - mid-sized modern master gray tile and marble tile marble floor and gray floor bathroom idea in Orlando with gray walls

 Unfold Architecture
N44° 56' 06" is a minimal and modern home centered around views and access to Bde Maka Ska (former Lake Calhoun). Carved into the lot, a tuck under garage provides storage for vehicles and lake toys while preserving the front of the home for an elevated porch with lake views. A rear patio and rooftop deck offer entertainment space with scenes of the Minneapolis skyline and the lake as a backdrop.
Custom metal louvers accent the front and rear of the home acting as window privacy buffers and a staircase to the roof deck. The forms and materials remain modest to let the crisp lines compose balance between the modern structure and the exterior accents.





24