
Rustic Basement Ideas
Refine by:
Budget
Sort by:Popular Today
1 - 20 of 5,025 photos
 Pittsburgh Garage

Local wine cellar out with a Solid Epoxy Floor Coating. Located in Pittsburgh, installed by Pittsburgh Garage.
Basement - mid-sized rustic look-out concrete floor and brown floor basement idea with no fireplace and multicolored walls
Basement - mid-sized rustic look-out concrete floor and brown floor basement idea with no fireplace and multicolored walls
 Timberbuilt, Inc.
Kim Smith Photo of Buffalo-Architectural Photography
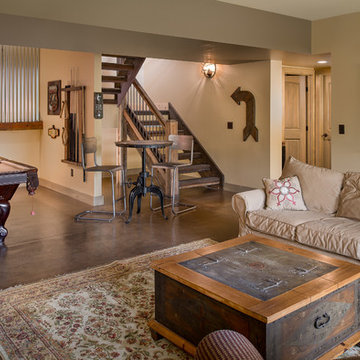
Inspiration for a rustic walk-out concrete floor basement remodel in New York with beige walls and no fireplace
Inspiration for a rustic walk-out concrete floor basement remodel in New York with beige walls and no fireplace
 Splintered Shop

Example of a huge mountain style underground carpeted and beige floor basement design in Salt Lake City with gray walls and no fireplace
Find the right local pro for your project

 CHC Design-Build
CHC Creative Remodeling
Mountain style underground dark wood floor basement photo in Kansas City with no fireplace
Mountain style underground dark wood floor basement photo in Kansas City with no fireplace

 Dave Fox Design Build Remodelers
This project involved converting a partially finished basement into an ultimate media room with an English pub. The family is big on entertaining and enjoys watching movies and college football. It was important to combine the media area with the pub to create options for guests within the same space. Although the home has a full sized basement the staircase was centrally located, which made it difficult for special configuration. As a result, we were able to work with the existing plan be designing a media area large enough for a sectional sofa and additional seating with the English pub at the far end of the room.
The home owner had a projection screen on a bare wall with the electrical components stacked on boxes. The new plan involved installing new cabinets to accommodate components and surround the screen to give it a built-in finish. Open shelving also allows the homeowner to feature some of their collectible sports memorabilia. As if the 130 inch projection screen wasn’t large enough, the surround sound system makes you feel like you are part of the action. It is as close to the I MAX viewing experience as you are going to get in a home. Sound-deadening insulation was installed in the ceiling and walls to prevent noise from penetrating the second floor.
The design of the pub was inspired by the home owner’s favorite local pub, Brazenhead. The bar countertop with lift-top entrance was custom built by our carpenters to simulate aged wood. The finish looks rough, but it is smooth enough to wipe down easily. The top encloses the bar and provides seating for guests. A TV at the bar allows guest to follow along with the game on the big screen or tune into another game. The game table provides even another option for entertainment in the media room. Stacked stone with thick mortar joints was installed on the face of the bar and to an opposite wall containing the entrance to a wine room. Hand scrapped hardwood floors were installed in the pub portion of the media room to provide yet another touch to “Brazenhead” their own pub.
The wet bar is under a soffit area that continues into the media area due to existing duct work. We wanted to creatively find a way to separate the two spaces. Adding trim on the ceiling and front of soffit at the bar defined the area and made a great transition from the drywall soffit to the wet bar. A tin ceiling was installed which added to the ambience of the pub wet bar and further aided in defining the soffit as an intentional part of the design. Custom built wainscoting borders the perimeter of the media room. The end result allows the client to comfortably entertain in a space designed just for them.
 Worthington Design & Remodeling
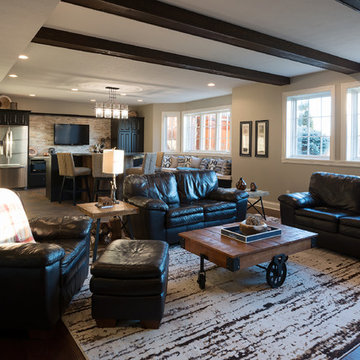
Bringing elements of nature was the main goal of this basement transformation. The space received significant natural lighting making this place the ideal hang out area for the family to enjoy with company.
 Gardner/Fox Associates, Inc
This rustic-inspired basement includes an entertainment area, two bars, and a gaming area. The renovation created a bathroom and guest room from the original office and exercise room. To create the rustic design the renovation used different naturally textured finishes, such as Coretec hard pine flooring, wood-look porcelain tile, wrapped support beams, walnut cabinetry, natural stone backsplashes, and fireplace surround,

 Manomin Resawn Timbers
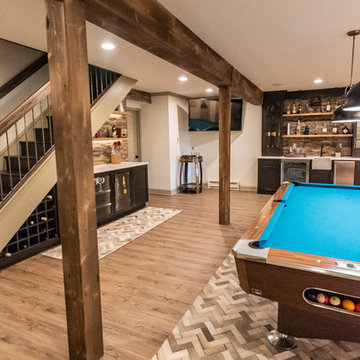
These reclaimed wood box beams in tobacco brown tones with heavy checking and aged surface texture do more than add warmth to this open concept basement. They define the game room zone within the larger space, using reclaimed wood framing to create a sense of structure and enclosure without walls. The result is a basement that feels purposefully designed rather than simply finished.
This install shows how reclaimed wood box beams can serve a functional role in open concept spaces, anchoring specific zones like game rooms, home bars, and entertainment areas while adding the warmth and character that only old growth hardwoods can provide. At Manomin Resawn Timbers, every piece goes through a detailed process of denailing, kiln drying, and precision milling so that antique character is preserved while performing beautifully in a modern home.
Whether you are a homebuilder, a home remodeling contractor, or a homeowner looking to use reclaimed wood box beams to define zones in a basement, great room, or open concept living space, Manomin Resawn Timbers has been helping people discover the antique charm of reclaimed wood since 2002. We serve homebuilders, contractors, and designers across the country. Visit our showroom in Hugo, MN or reach out to us with a call or a message to get started.
 J. Costantin Architecture, LLC.

Basement bar and pool area
Inspiration for a huge rustic underground brown floor and medium tone wood floor basement remodel in New York with beige walls, no fireplace and a bar
Inspiration for a huge rustic underground brown floor and medium tone wood floor basement remodel in New York with beige walls, no fireplace and a bar

Example of a mid-sized mountain style open concept dark wood floor and brown floor basement game room design in Atlanta with gray walls, a standard fireplace, a stone fireplace and a wall-mounted tv
 Amy Storm & Company
Picture Perfect Home
Basement - mid-sized rustic look-out vinyl floor and brown floor basement idea in Chicago with gray walls, a standard fireplace and a stone fireplace
Basement - mid-sized rustic look-out vinyl floor and brown floor basement idea in Chicago with gray walls, a standard fireplace and a stone fireplace
 RJ Daughters Design-Build

Example of a large mountain style underground concrete floor and brown floor basement design in Minneapolis with beige walls and no fireplace
 Grace Hill Design
Spacecrafting

Inspiration for a large rustic underground beige floor and light wood floor basement remodel in Minneapolis with beige walls
Inspiration for a large rustic underground beige floor and light wood floor basement remodel in Minneapolis with beige walls
 Bella Luxe Home Design & Interiors, LLC

Basement - large rustic look-out carpeted basement idea in Chicago with no fireplace
 Hurst Construction, Inc
Bob Greenspan Photography
Example of a mid-sized mountain style concrete floor and brown floor basement design in Kansas City
Example of a mid-sized mountain style concrete floor and brown floor basement design in Kansas City

 KBF by Audi Contractors
 Visit Our State Of The Art Showrooms!
New Fairfax Location:
3891 Pickett Road #001
Fairfax, VA 22031
Leesburg Location:
12 Sycolin Rd SE,
Leesburg, VA 20175
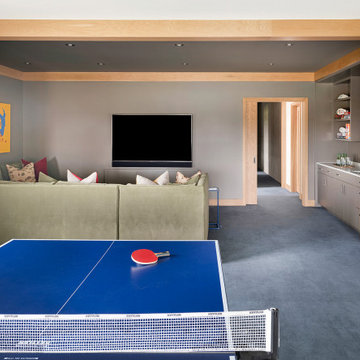
 Rehkamp Larson Architects, Inc.
Spacecrafting Photography
Example of a mountain style basement design in Minneapolis
Example of a mountain style basement design in Minneapolis
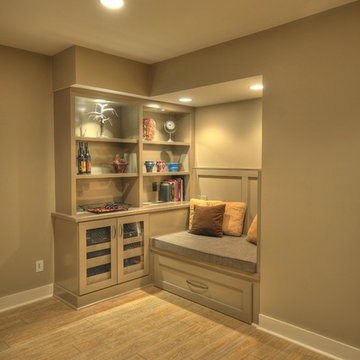

 Dave Fox Design Build Remodelers
This project involved converting a partially finished basement into an ultimate media room with an English pub. The family is big on entertaining and enjoys watching movies and college football. It was important to combine the media area with the pub to create options for guests within the same space. Although the home has a full sized basement the staircase was centrally located, which made it difficult for special configuration. As a result, we were able to work with the existing plan be designing a media area large enough for a sectional sofa and additional seating with the English pub at the far end of the room.
The home owner had a projection screen on a bare wall with the electrical components stacked on boxes. The new plan involved installing new cabinets to accommodate components and surround the screen to give it a built-in finish. Open shelving also allows the homeowner to feature some of their collectible sports memorabilia. As if the 130 inch projection screen wasn’t large enough, the surround sound system makes you feel like you are part of the action. It is as close to the I MAX viewing experience as you are going to get in a home. Sound-deadening insulation was installed in the ceiling and walls to prevent noise from penetrating the second floor.
The design of the pub was inspired by the home owner’s favorite local pub, Brazenhead. The bar countertop with lift-top entrance was custom built by our carpenters to simulate aged wood. The finish looks rough, but it is smooth enough to wipe down easily. The top encloses the bar and provides seating for guests. A TV at the bar allows guest to follow along with the game on the big screen or tune into another game. The game table provides even another option for entertainment in the media room. Stacked stone with thick mortar joints was installed on the face of the bar and to an opposite wall containing the entrance to a wine room. Hand scrapped hardwood floors were installed in the pub portion of the media room to provide yet another touch to “Brazenhead” their own pub.
The wet bar is under a soffit area that continues into the media area due to existing duct work. We wanted to creatively find a way to separate the two spaces. Adding trim on the ceiling and front of soffit at the bar defined the area and made a great transition from the drywall soffit to the wet bar. A tin ceiling was installed which added to the ambience of the pub wet bar and further aided in defining the soffit as an intentional part of the design. Custom built wainscoting borders the perimeter of the media room. The end result allows the client to comfortably entertain in a space designed just for them.
Rustic Basement Ideas

 Mood Design + Build
Mountain style underground porcelain tile basement photo in Chicago with gray walls
1