
Small Bedroom Ideas
Refine by:
Budget
Sort by:Popular Today
1 - 20 of 18,065 photos
Item 1 of 2

 Ford, Powell & Carson Architects & Planners, Inc.
The renovation retains the structure of the barn which relied on a narrow footprint to capture daylight on three sides in lieu of electric lighting.
Inspiration for a small cottage master red floor and exposed beam bedroom remodel in Austin with white walls
Inspiration for a small cottage master red floor and exposed beam bedroom remodel in Austin with white walls

 HomeStory Doors of Chicago
HomeStory Orange County
Inspiration for a small victorian bedroom remodel in Chicago
Inspiration for a small victorian bedroom remodel in Chicago

 Collaborative Interior Design
A dark charcoal paneled wall adds coziness to the guest bedroom. Terracotta in the floral pillows and the velvet lumbar pillow add warmth and texture to the space. Nature inspired branch base lamps draw on the Maine cottage theme.
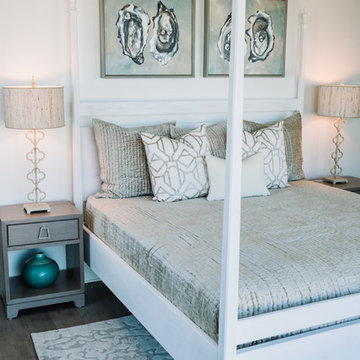
 Lindsay Miller Cannon
Photo Credit: Dear Wesleyann, Wesleyann Moffatt
Small beach style master light wood floor and gray floor bedroom photo in Other with white walls
Small beach style master light wood floor and gray floor bedroom photo in Other with white walls

 Michael's Window Treatments
Bedroom - small contemporary master carpeted and gray floor bedroom idea in Atlanta with gray walls and no fireplace
 Red Door Design Studio

Silk drapes, a jute runner and a painted floors shape this guest bedroom. One decorative french dresser was added bedside to increase the storage in the room and keep the space from being to casual and rustic. photos by www.bloodfirestudios.com
 Ashlie Broderic

Small transitional master painted wood floor and white floor bedroom photo in New York with white walls

 Nataliya Borener Interiors

Modern Cottage Girl's Bedroom
Completed while at Michelle Tumlin Design
Photo Credit: Adam Barbe of Colab
Bedroom - small eclectic carpeted bedroom idea in Austin with gray walls
Bedroom - small eclectic carpeted bedroom idea in Austin with gray walls

 JJJ Interiors
3rd guest bedroom with relaxed and youthful beachy vibe
Bedroom - small scandinavian guest medium tone wood floor and gray floor bedroom idea in Other with white walls
Bedroom - small scandinavian guest medium tone wood floor and gray floor bedroom idea in Other with white walls

 Snake River Interiors
Clients renovating their primary residence first wanted to create an inviting guest house they could call home during their renovation. Traditional in it's original construction, this project called for a rethink of lighting (both through the addition of windows to add natural light) as well as modern fixtures to create a blended transitional feel. We used bright colors in the kitchen to create a big impact in a small space. All told, the result is cozy, inviting and full of charm.
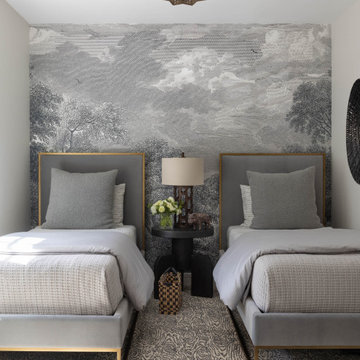
 Benjamin Dhong Interiors
This chic twin guest bedroom exudes understated elegance, featuring a monochromatic landscape mural as a striking accent wall. The upholstered beds with brass accents bring a touch of modern luxury, while soft grey linens and a textured rug add warmth and depth. A Moroccan-inspired pendant light enhances the serene yet sophisticated atmosphere, creating a cozy retreat for visitors.

 Robin Henry Studio
Eric Piasecki
Small elegant master carpeted bedroom photo in New York with beige walls
Small elegant master carpeted bedroom photo in New York with beige walls

 Amy Troute Inspired Interior Design
A newly finished basement apartment in one of Portland’s gorgeous historic homes was a beautiful canvas for ATIID to create a warm, welcoming guest house. Area rugs provided rich texture, pattern and color inspiration for each room. Comfortable furnishings, cozy beds and thoughtful touches welcome guests for any length of stay. Our Signature Cocktail Table and Perfect Console and Cubes are showcased in the living room, and an extraordinary original work by Molly Cliff-Hilts pulls the warm color palette to the casual dining area. Custom window treatments offer texture and privacy. We provided every convenience for guests, from luxury layers of bedding and plenty of fluffy white towels to a kitchen stocked with the home chef’s every desire. Welcome home!

 Shenton Architects LLP
Overlooking Bleecker Street in the heart of the West Village, this compact one bedroom apartment required a gut renovation including the replacement of the windows.
This intricate project focused on providing functional flexibility and ensuring that every square inch of space is put to good use. Cabinetry, closets and shelving play a key role in shaping the spaces.
The typical boundaries between living and sleeping areas are blurred by employing clear glass sliding doors and a clerestory around of the freestanding storage wall between the bedroom and lounge. The kitchen extends into the lounge seamlessly, with an island that doubles as a dining table and layout space for a concealed study/desk adjacent. The bedroom transforms into a playroom for the nursery by folding the bed into another storage wall.
In order to maximize the sense of openness, most materials are white including satin lacquer cabinetry, Corian counters at the seat wall and CNC milled Corian panels enclosing the HVAC systems. White Oak flooring is stained gray with a whitewash finish. Steel elements provide contrast, with a blackened finish to the door system, column and beams. Concrete tile and slab is used throughout the Bathroom to act as a counterpoint to the predominantly white living areas.
archphoto.com

 The Woodshop Inc.
Example of a small transitional guest brown floor and medium tone wood floor bedroom design in Chicago with beige walls and no fireplace
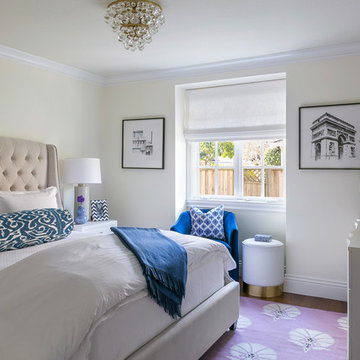
 Price Style and Design
A sophisticated bedroom design for a young woman, heading off to college who wanted to make her room a respite from the pressure of school.
Example of a small transitional guest dark wood floor and brown floor bedroom design in San Francisco with beige walls
Example of a small transitional guest dark wood floor and brown floor bedroom design in San Francisco with beige walls

 Mackenzie Collier Interiors
James Stewart
Small minimalist master ceramic tile bedroom photo in Phoenix with gray walls and no fireplace
Small minimalist master ceramic tile bedroom photo in Phoenix with gray walls and no fireplace

 Visbeen Architects
This cozy lake cottage skillfully incorporates a number of features that would normally be restricted to a larger home design. A glance of the exterior reveals a simple story and a half gable running the length of the home, enveloping the majority of the interior spaces. To the rear, a pair of gables with copper roofing flanks a covered dining area that connects to a screened porch. Inside, a linear foyer reveals a generous staircase with cascading landing. Further back, a centrally placed kitchen is connected to all of the other main level entertaining spaces through expansive cased openings. A private study serves as the perfect buffer between the homes master suite and living room. Despite its small footprint, the master suite manages to incorporate several closets, built-ins, and adjacent master bath complete with a soaker tub flanked by separate enclosures for shower and water closet. Upstairs, a generous double vanity bathroom is shared by a bunkroom, exercise space, and private bedroom. The bunkroom is configured to provide sleeping accommodations for up to 4 people. The rear facing exercise has great views of the rear yard through a set of windows that overlook the copper roof of the screened porch below.
Builder: DeVries & Onderlinde Builders
Interior Designer: Vision Interiors by Visbeen
Photographer: Ashley Avila Photography
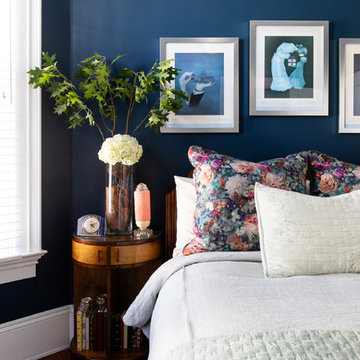
 Andrea May Hunter/Gatherer
@jenny_siegwart
Bedroom - small eclectic guest medium tone wood floor bedroom idea in San Diego with blue walls
Bedroom - small eclectic guest medium tone wood floor bedroom idea in San Diego with blue walls
Small Bedroom Ideas
1