
Search results for "Split level entry" in Entry Photos
Refine by:
Budget
Sort by:Relevance
1 - 20 of 467 photos
Item 1 of 2
 Domum


DomumThe home follows the contours of the existing site with a split level entry/living room transition. Stairs to the left lead down to the home office, garage, and the lower game room.
 Arrow Point Design

Split level entry way,

This entry way used to be closed off. We switched the walls to an open steel rod railing. Wood posts with a wood hand rail, and steel metal bars in between. We added a modern lantern light fixture.
 Gaia Construction Inc.

Entryway - 1950s gray floor entryway idea in Los Angeles with green walls and a medium wood front door
Find the right local pro for your project
 Daniel Contelmo Architects

This entry renovation worked entirely within the existing structure of the house. The closet opposite the front door was removed to create more depth physically and visually. Most of the work was done with interior finishes and custom built-ins. The split level residence presented many challenges to design and construction, but the result is a path filled with beautiful details and thoughtful transitions.
Photo by: Daniel Contelmo Jr.
 Pathway Design & Construction
This is a split-level home, so there were limited aesthetic options in the entryway. The landing is presented upon entering and the choice to go up or down stairs must be made immediately.
 Liv Companies LLC Design + Build
Neil Sy Photography

Single front door - 1960s porcelain tile and gray floor single front door idea in Chicago with white walls and a green front door
Single front door - 1960s porcelain tile and gray floor single front door idea in Chicago with white walls and a green front door
 Grae Studio Design


Split foyer with wall paneling detail and custom metal stair railing
Entryway - 1960s entryway idea in Other
Entryway - 1960s entryway idea in Other

 Grae Studio Design

Split foyer with wall paneling detail and custom metal stair railing

Example of a 1960s entryway design in Other
Example of a 1960s entryway design in Other

 OC Dutch Doors - By Creative Co.

Example of a mid-sized transitional entryway design in Orange County with a white front door
 Pathway Design & Construction
This is a split-level home, so there were limited aesthetic options in the entryway. The landing is presented upon entering and the choice to go up or down stairs must be made immediately.

 RIC design build
This midcentury split level needed an entire gut renovation to bring it into the current century. Keeping the design simple and modern, we updated every inch of this house, inside and out, holding true to era appropriate touches.
 Pathway Design & Construction
This is a split-level home, so there were limited aesthetic options in the entryway. The landing is presented upon entering and the choice to go up or down stairs must be made immediately.

 Shelter Residential
Inspiration for a farmhouse entryway remodel in San Diego with a medium wood front door

 Emperial Hardwood Flooring
Trendy medium tone wood floor and brown floor entryway photo in Atlanta with white walls and a dark wood front door
 OC Dutch Doors - By Creative Co.
Mid-sized transitional entryway photo in Orange County with a medium wood front door and white walls


 CITYDESKSTUDIO, Inc.
Project Team:
Ben Awes, AIA, Principal-In-Charge, Bob Ganser AIA, Christian Dean, AIA, Nate Dodge
Photography:
Brandon Stengel @ Farm Kid Studios
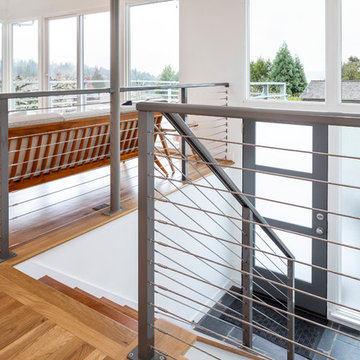
Trendy entryway photo in Minneapolis with a glass front door
Trendy entryway photo in Minneapolis with a glass front door

 Marla Sher Design
Example of a large tuscan travertine floor and beige floor entryway design in San Francisco with white walls and a medium wood front door
1