
Mediterranean Dining Room Ideas
Refine by:
Budget
Sort by:Popular Today
1 - 20 of 9,173 photos

 Ryan Street Architects
Ryann Ford
Tuscan dark wood floor dining room photo in Austin with white walls and a standard fireplace
Tuscan dark wood floor dining room photo in Austin with white walls and a standard fireplace

 Kurtz Homes Naples
Dining room - mediterranean ceramic tile dining room idea in Miami with yellow walls

 Ashby Collective
Enclosed dining room - mid-sized mediterranean beige floor and vaulted ceiling enclosed dining room idea in Austin with white walls and no fireplace
Find the right local pro for your project

 Morning Star Builders LTD
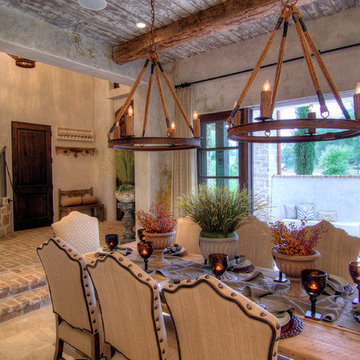
Kolanowski Studio
Example of a large tuscan brick floor and brown floor kitchen/dining room combo design in Houston with beige walls
Example of a large tuscan brick floor and brown floor kitchen/dining room combo design in Houston with beige walls
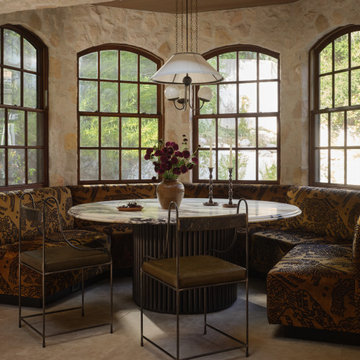
 Riccio Vidaurre Design
The kitchen was a major transformation. We clad the walls in stone and designed a grand hood carved from a block of antique limestone. The custom cabinets are a combination of stained oak and blackened brass. A steel door with amber seeded glass leads to an expansive pantry. To maximize the space we designed two islands that flank the La Cornue range and designed a custom banquette to serve as the breakfast nook.
 Maraya Interior Design

Spanish Classic Linen Colored dining room with upholstered dining chairs.
A clean, contemporary white palette in this traditional Spanish Style home in Santa Barbara, California. Soft greys, beige, cream colored fabrics, hand knotted rugs and quiet light walls show off the beautiful thick arches between the living room and dining room. Stained wood beams, wrought iron lighting, and carved limestone fireplaces give a soft, comfortable feel for this summer home by the Pacific Ocean. White linen drapes with grass shades give warmth and texture to the great room. The kitchen features glass and white marble mosaic backsplash, white slabs of natural quartzite, and a built in banquet nook. The oak cabinets are lightened by a white wash over the stained wood, and medium brown wood plank flooring througout the home.
Project Location: Santa Barbara, California. Project designed by Maraya Interior Design. From their beautiful resort town of Ojai, they serve clients in Montecito, Hope Ranch, Malibu, Westlake and Calabasas, across the tri-county areas of Santa Barbara, Ventura and Los Angeles, south to Hidden Hills- north through Solvang and more.
 GONTERMAN CUSTOM HOMES

Tuscan light wood floor great room photo in Orange County with white walls and no fireplace



 SDG Architects
Photo by John Merkl
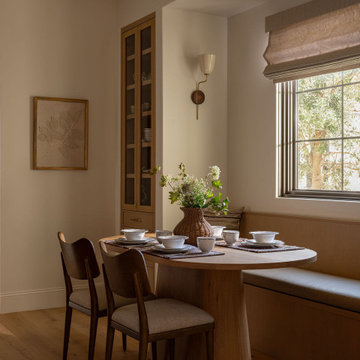
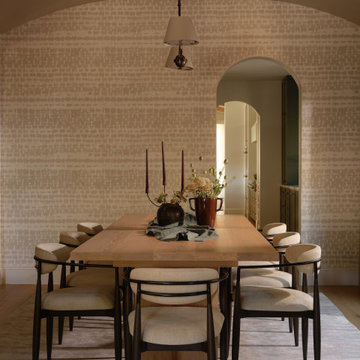
Example of a mid-sized tuscan medium tone wood floor and brown floor dining room design in San Francisco with white walls
Example of a mid-sized tuscan medium tone wood floor and brown floor dining room design in San Francisco with white walls
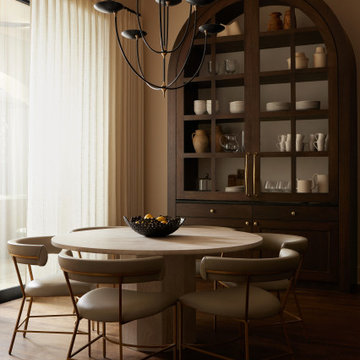
 Rodi Custom Homes
Example of a tuscan dark wood floor and brown floor dining room design in Dallas with beige walls

 BGI Design
The breakfast area focal point is seen from the front door and is captured by a beautiful slab of quartzite hung on the wall as art. The sideboard underneath the slab is intricately designed with inlaid mother of pearl and, when opened, lights up to highlight bottles inside. We used the existing table and moved the neutral upholstered chairs from the dining area. The previously built-in bench area used for reading, is now finished off with custom cushions and large throw pillows for a comfortable rest area.
The dining area is now complete with colorful dining chairs that transition nicely into the large living area. Because our client loved pattern, we decided to use chairs that had a fun but unusual circle pattern on the back panel and play up the color with a fun striped fabric. The table is adorned with a silk floral arrangement and bright green circle hurricanes.
Michael Hunter Photography
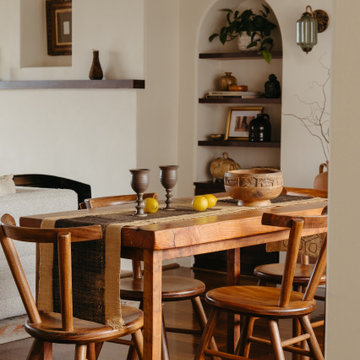
 Sacred Spaces Interior Design
Full Interior Design - Custom Fireplace, Millwork, Furnishings & Styling
Example of a tuscan dining room design in San Diego
Example of a tuscan dining room design in San Diego

 Alair Homes Frisco
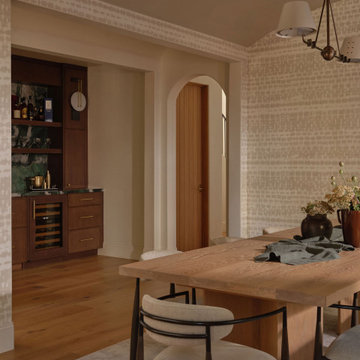
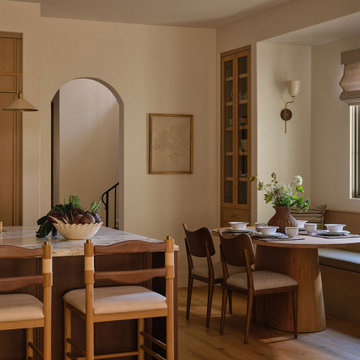
This Contemporary Dining Room has Arched Doorways that open up to existing rooms. The walls are covered with Patterned Wallpaper and trimmed our with Crown Molding. The beautiful 19th Century Rococco Crystal Chandelier and Beige Shag Area Rug are just a few of the items in this room that add to its warmth.


 DesignARC

Situated on a 3.5 acre, oak-studded ridge atop Santa Barbara's Riviera, the Greene Compound is a 6,500 square foot custom residence with guest house and pool capturing spectacular views of the City, Coastal Islands to the south, and La Cumbre peak to the north. Carefully sited to kiss the tips of many existing large oaks, the home is rustic Mediterranean in style which blends integral color plaster walls with Santa Barbara sandstone and cedar board and batt.
Landscape Architect Lane Goodkind restored the native grass meadow and added a stream bio-swale which complements the rural setting. 20' mahogany, pocketing sliding doors maximize the indoor / outdoor Santa Barbara lifestyle by opening the living spaces to the pool and island view beyond. A monumental exterior fireplace and camp-style margarita bar add to this romantic living. Discreetly buried in the mission tile roof, solar panels help to offset the home's overall energy consumption. Truly an amazing and unique property, the Greene Residence blends in beautifully with the pastoral setting of the ridge while complementing and enhancing this Riviera neighborhood.
Mediterranean Dining Room Ideas
 805 Interiors, Inc.
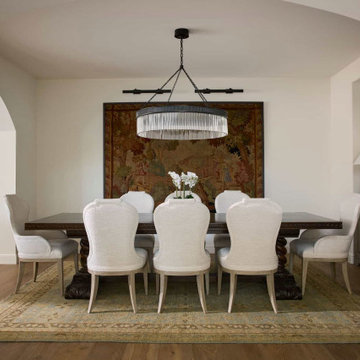
This large wall is facing the front door so we wanted to add a showstopping moment with this huge French Antique tapestry (which we had custom framed to keep it feeling clean and modern). We also added arched openings into the space to give it visual separation from the rest of the living space.
1