
Search results for "Arched dormer" in Home Design Ideas
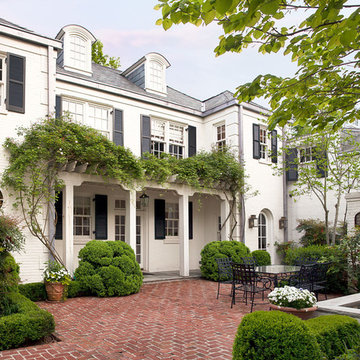
 Studio 511
Regency style home has a wonderful space off the kitchen, a walled courtyard with a fountain and brick floor. Flowering vines cover the pergola over the doorway to the kitchen.

 Just the Touch- Liling Lampell
David Eichler
Example of a small classic beige two-story stucco gable roof design in San Francisco
Example of a small classic beige two-story stucco gable roof design in San Francisco

Find the right local pro for your project

 Granoff Architects
This is a Classic Greenwich Home, stone & clapboard with exquisite detailing throughout. The brick chimneys stand out as a distinguishing feature on the exterior. Aseries of formal rooms is complemented by a two-story great room and great kitchen. The knotty pine library stand in contrast to the crisp white walls throughout. Abundant sunlight pours through many oversize windows and French doors.

 John P. Margolis, AIA
Greg Premru
Inspiration for a large coastal beige three-story stucco gable roof remodel in Boston
Inspiration for a large coastal beige three-story stucco gable roof remodel in Boston
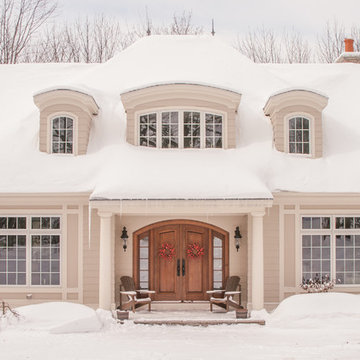
 Mahoney Design and Build, Inc
Example of a classic two-story exterior home design in New York with a hip roof

 Purple Cherry Architecture & Interiors
Example of a classic gray stone gable roof design in Baltimore with a shingle roof

Sponsored
Columbus, OH
Free consultation for landscape design!

Peabody Landscape Group
Franklin County's Reliable Landscape Design & Contracting
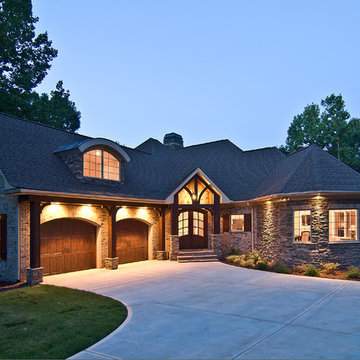
 Pippin Home Designs, Inc
Wes Stearns, Artist Eye Photography
Inspiration for a mid-sized timeless beige one-story stone exterior home remodel in Charlotte with a hip roof
Inspiration for a mid-sized timeless beige one-story stone exterior home remodel in Charlotte with a hip roof

 Kuklinski + Rappe Architects
The addition blends seamlessly with the original structure. Details on the breakfast nook bay match original wood details on the front facade of the house. Leslie Schwartz Photography.

 Orchard Hills Design and Construction, LLC

Example of a large classic white three-story gable roof design in New York

 1 Special Moment
Rick Janson
Example of a classic two-story brick exterior home design in Denver with a hip roof
Example of a classic two-story brick exterior home design in Denver with a hip roof

 Period Architecture Ltd.
Angle Eye Photography
Inspiration for a farmhouse white three-story concrete fiberboard gable roof remodel in Philadelphia with a shingle roof
Inspiration for a farmhouse white three-story concrete fiberboard gable roof remodel in Philadelphia with a shingle roof

 Housing First Minnesota
2018 Artisan Home Tour
Photo: LandMark Photography
Builder: Revision
Traditional gray three-story house exterior idea in Minneapolis with a shingle roof
Traditional gray three-story house exterior idea in Minneapolis with a shingle roof



 Grupenhof Photography
Traditional white two-story mixed siding house exterior idea in Cincinnati with a hip roof and a shingle roof
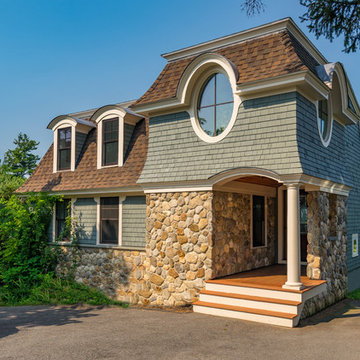
 Cummings Architecture + Interiors
Eric Roth Photography
Mid-sized coastal gray two-story mixed siding house exterior idea in Boston with a shingle roof and a hip roof
Mid-sized coastal gray two-story mixed siding house exterior idea in Boston with a shingle roof and a hip roof

 JUST ROOF IT - More Core Construction

More Core Construction: Just Roof it! Just Completed this Camara Slate Roof with 6 inch 1/2 round zinc gutters, seiger snow guards, and a lead coated copper dormer Photo by Lou Handwerker
 JUST ROOF IT - More Core Construction
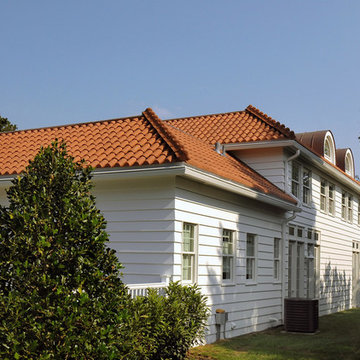
Re-Install of 1920's clay tile
2008 The pool house was new construction, the owner had the tile custom made to match the main house.
MCC field fabricated the copper barrels.
Photo: Lou Handwerker
Arched Dormer – Search Results in Home Design
Sponsored
Columbus, OH
Free consultation for landscape design!
Peabody Landscape Group
Franklin County's Reliable Landscape Design & Contracting
 JUST ROOF IT - More Core Construction
Re-Install of 1920's clay tile
2008 The pool house was new construction, the owner had the tile custom made to match the main house.
MCC field fabricated the copper barrels.
Photo: Lou Handwerker
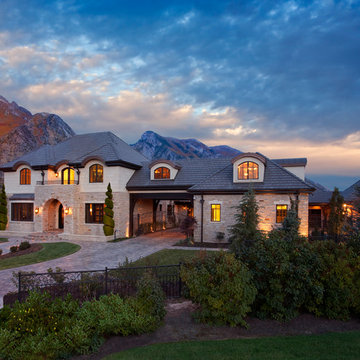
 THINK Architecture, Inc.
Inspiration for a timeless beige two-story exterior home remodel in Salt Lake City
 JUST ROOF IT - More Core Construction
More Core Construction: Just Roof it! Just Completed this Camara Slate Roof with 6 inch 1/2 round zinc gutters, seiger snow guards, and a lead coated copper dormer Photo by Lou Handwerker
1