
Search results for "Copper pendant lights" in Home Design Ideas

 nostralux
These beautiful, metallic globe lights add a contemporary element to this otherwise quaint and cozy traditional kitchen. The copper color of the pendant lights pairs well with the peach and gray color scheme of the room.

 studio PPARK
Open concept kitchen - mid-sized transitional l-shaped dark wood floor open concept kitchen idea in New York with shaker cabinets, white cabinets, stainless steel appliances, white walls, an island, an undermount sink, wood countertops, white backsplash and marble backsplash

 The Kitchenworks
Custom Cream Colored Paint on Solid Maple Cabinets, Full Custom Kitchen in Weston, FL. Copper hood and copper handles and accents.
Photo by: Matthew Horton
Find the right local pro for your project

 Madeval
Kitchen - contemporary l-shaped medium tone wood floor and brown floor kitchen idea in Houston with flat-panel cabinets, white cabinets, white backsplash, stone slab backsplash, white appliances, an island and white countertops

 Vastu Interior Design Ltd
Kitchen - huge modern kitchen idea in London with flat-panel cabinets, white cabinets, stainless steel appliances and an island

 Thompson Custom Homes
Photos by Steve Chenn
Inspiration for a timeless kitchen remodel in Houston with a farmhouse sink, glass-front cabinets, beige cabinets, white backsplash, subway tile backsplash and paneled appliances
Inspiration for a timeless kitchen remodel in Houston with a farmhouse sink, glass-front cabinets, beige cabinets, white backsplash, subway tile backsplash and paneled appliances

 Michael Morris - Residential Project Advisory
Large transitional u-shaped medium tone wood floor open concept kitchen photo in Los Angeles with shaker cabinets, white cabinets, an island, marble countertops, white backsplash, stone tile backsplash, stainless steel appliances and a single-bowl sink



 3north
Ansel Olson
Large transitional outdoor kitchen porch photo in Richmond with a roof extension and decking
Large transitional outdoor kitchen porch photo in Richmond with a roof extension and decking

 Big-D Signature
Mountain style kitchen photo with recessed-panel cabinets, medium tone wood cabinets, wood countertops, gray backsplash, stone slab backsplash and stainless steel appliances
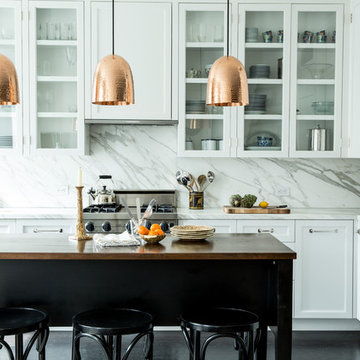
 Katie Martinez Design
Aubrie Pick
Transitional l-shaped dark wood floor kitchen photo in New York with glass-front cabinets, white cabinets, white backsplash, paneled appliances, an island and marble backsplash
Transitional l-shaped dark wood floor kitchen photo in New York with glass-front cabinets, white cabinets, white backsplash, paneled appliances, an island and marble backsplash

 FineLine Kitchens, Inc.
Our designer has achieved a stylish look by combining dark cabinets and light-colored marbles.
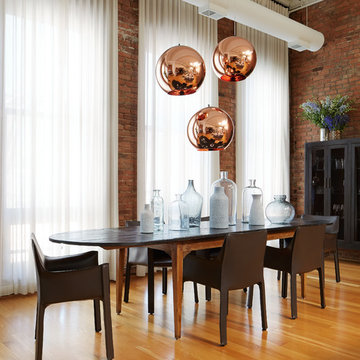
 Jessica Lagrange Interiors
Urban Loft, Jessica Lagrange Interiors LLC, Photo by Werner Straube
Great room - contemporary medium tone wood floor great room idea in Chicago with no fireplace
Great room - contemporary medium tone wood floor great room idea in Chicago with no fireplace

 SLC Interiors
kitchen
Inspiration for a large victorian galley medium tone wood floor kitchen remodel in Charleston with recessed-panel cabinets, white cabinets, stainless steel appliances and an island
Inspiration for a large victorian galley medium tone wood floor kitchen remodel in Charleston with recessed-panel cabinets, white cabinets, stainless steel appliances and an island


 Monique Jacqueline Design, LLC
R2 Images
Example of a mid-sized transitional l-shaped porcelain tile and brown floor kitchen design in Salt Lake City with a farmhouse sink, shaker cabinets, dark wood cabinets, granite countertops, stone tile backsplash, stainless steel appliances, an island and brown backsplash
Example of a mid-sized transitional l-shaped porcelain tile and brown floor kitchen design in Salt Lake City with a farmhouse sink, shaker cabinets, dark wood cabinets, granite countertops, stone tile backsplash, stainless steel appliances, an island and brown backsplash
 studio PPARK
Mid-sized transitional l-shaped dark wood floor open concept kitchen photo in New York with white backsplash, an island, an undermount sink, shaker cabinets, white cabinets, wood countertops, stainless steel appliances and marble backsplash
 WINN Design+Build

Inspiration for a mid-sized timeless galley dark wood floor open concept kitchen remodel in DC Metro with a farmhouse sink, granite countertops, blue backsplash, ceramic backsplash, paneled appliances, an island, raised-panel cabinets and white cabinets
 Daniel Jackson Photo

Kitchen Design by Deanna Johnson. Cabinetry by Ed Turulski Custom Woodworking. Photos by Daniel Jackson
Cottage l-shaped medium tone wood floor kitchen photo with a farmhouse sink, shaker cabinets, solid surface countertops, white backsplash, subway tile backsplash, stainless steel appliances and an island
Cottage l-shaped medium tone wood floor kitchen photo with a farmhouse sink, shaker cabinets, solid surface countertops, white backsplash, subway tile backsplash, stainless steel appliances and an island



 Keith Wing Custom Builders
Matthew Niemann Photography
www.matthewniemann.com
Inspiration for a transitional l-shaped medium tone wood floor and brown floor open concept kitchen remodel with a farmhouse sink, shaker cabinets, white cabinets, subway tile backsplash, paneled appliances, an island and black countertops
Inspiration for a transitional l-shaped medium tone wood floor and brown floor open concept kitchen remodel with a farmhouse sink, shaker cabinets, white cabinets, subway tile backsplash, paneled appliances, an island and black countertops
 AFT Construction

Eat-in kitchen - large transitional l-shaped light wood floor and beige floor eat-in kitchen idea in Phoenix with an undermount sink, shaker cabinets, white cabinets, quartz countertops, brown backsplash, brick backsplash, stainless steel appliances, an island and black countertops

1