Software
Houzz Logo Print
rminteriors

Dated Living Room now Dream Living Room (Hudson Residence II)

12 years ago
last modified: 12 years ago
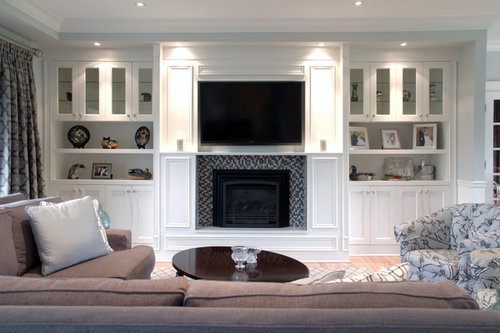
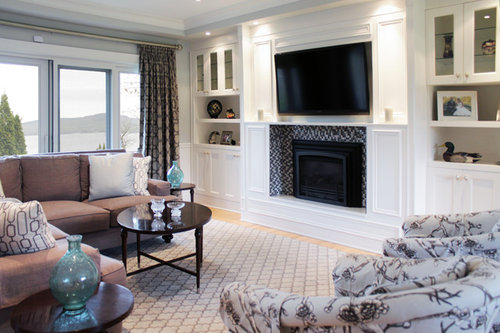
This living room is part of an extensive main floor renovation project in which the wall was removed to the adjacent dining room to create better sight lines, increase natural light and afford water views throughout the space. The entire fireplace wall was redone with custom cabinetry and the same glass mosaic tile used as the border in the vestibule floor was used as a surround. A flat screen television was mounted above the fireplace.

Comments (67)

  • 12 years ago
    The whole project is fabulous...would live in that house.
    Rebecca Mitchell Interiors thanked Johanne Gagn
  • 12 years ago
    I love everything about this reno! Fantastic job!
    Rebecca Mitchell Interiors thanked winkapot
  • 12 years ago
    Beautiful! I love the colors.
    Rebecca Mitchell Interiors thanked coopster
  • 12 years ago
    WOW!!! I am typically a snob when it comes to the before and afters on these but never comment because I don't want to be mean. This is the first room I have seen where I wouldn't change 1 thing! Great job!
    Rebecca Mitchell Interiors thanked finallyahomeowner
  • PRO
    12 years ago
    last modified: 12 years ago
    @finallyahomeowner - that's high praise indeed then! Thank you and I invite you (I think) to check out the rest of this project on before and after and on my profile. Hudson kitchen, Hudson vestibule and Hudson powder room.
  • 12 years ago
    I actually did not mind the before, but the after is really a improvement. Excellent job
    Rebecca Mitchell Interiors thanked victorymomma
  • 12 years ago
    They are both beautiful, but the after is def more current.
    Rebecca Mitchell Interiors thanked Kurt Bledsoe
  • 12 years ago
    Love the fabric picks. Not my personal style, but kudos to the designer. This one really works.
    Rebecca Mitchell Interiors thanked Valerie
  • PRO
    12 years ago
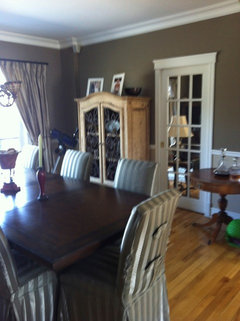
    The original space was indeed attractive but the clients wanted a open plan so we removed walls between the kitchen, dining and living rooms and transformed the space!
  • PRO
    12 years ago
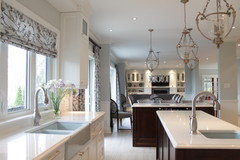
    Here are some additional before and after photos which I should have included to fully illustrate the pre-existing walls and the new open space.
  • 12 years ago
    Wow - now that's a kitchen!!!
    Rebecca Mitchell Interiors thanked Cheryl Lunetta
  • 12 years ago
    Well done Rebecca Mitchell Interiors! Would you please provide the manufacturer of the sofa (is it slightly curved?) and swivel chairs? Beautiful job, do you work in Canada?!?! :)
    Rebecca Mitchell Interiors thanked Kathy Spriggs
  • 12 years ago
    LOL! Just read you're in Montreal, should have guessed with such good taste!
    Rebecca Mitchell Interiors thanked Kathy Spriggs
  • PRO
    12 years ago
    last modified: 12 years ago
    Thanks Kathy the sofa is Henredon (yes beautiful curved shape) with Barbara Barry fabric. I believe the swivel chairs were Hickory White with Robert Allen Dwell fabric.
  • 12 years ago
    That is a truly stunning transformation! The built-ins are practical and the white paint really opens up the space and makes it seem larger. I love it!
    Rebecca Mitchell Interiors thanked Heather Dick
  • 12 years ago
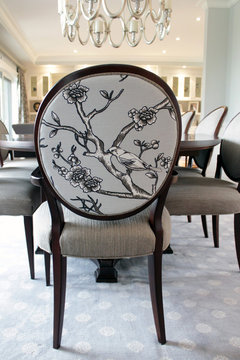
    BTW, I really like the dining room chairs. Did you have them reupholstered with a custom fabric on the back?
    Rebecca Mitchell Interiors thanked Heather Dick
  • PRO
    12 years ago
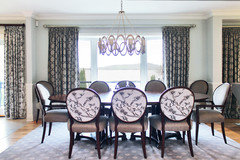
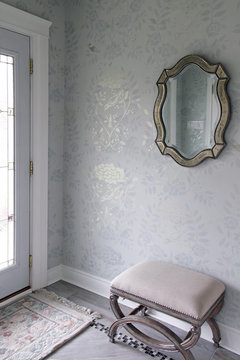
    Thank you, Heather. Yes these new dining room chairs were custom upholstered with the project's signature fabric on the back and a solid fabric on the seat and front. Same fabric was also used in kitchen window treatments and on LR swivel chairs as well as inspired the hand painted walls of the front vestibule.
  • 12 years ago
    Ah! I love it, I couldn't tell it was the same fabric until I saw the close up. Excellent choice and what a beautiful "new" room!
    Rebecca Mitchell Interiors thanked Heather Dick
  • PRO
    12 years ago
    My client fell in love with this fabric early on in the project and it was the inspiration for the palette - right down to the kitchen sink! Thanks so much for taking the time to share your comments.
  • 12 years ago
    Love the wall color, so clean and fresh, what brand and name please?
    Rebecca Mitchell Interiors thanked Janice Black
  • 12 years ago
    Have to say love both looks
    Rebecca Mitchell Interiors thanked meganpat
  • PRO
    12 years ago
    Thank you for your comments and question. The paint colour used throughout the main floor is Benjamin Moore Wickham Gray HC-171.
  • PRO
    12 years ago
    Here is a close up of the paint chip.
  • 12 years ago
    very, very nice. wish there was a way to cover tv when off. I find it ugly.
    Rebecca Mitchell Interiors thanked bgfuqua
  • PRO
    12 years ago
    Thank you for your comment. The television as is does not bother the clients so it's a non-issue in this project.
  • 12 years ago
    absolutely stunning x
    Rebecca Mitchell Interiors thanked Angela Cairns
  • 12 years ago
    This is the magic of designers and their vision. I think that I know what I like, and I probably would not have picked any individual piece or fabric in this room on its own. But seeing the final product, with the proportion, the placement, the overall coordination, it's a beautiful room that ends up looking so pleasing to the eye, I'm in awe. Very nicely done!
    Rebecca Mitchell Interiors thanked flyr4fun
  • 12 years ago
    Was a beautiful home ,but you made it bright and very clean looking ...wonderful job
    Rebecca Mitchell Interiors thanked Mary Ignaczak
  • PRO
    12 years ago
    Beautiful reno - bright and updated. Very well done!!
    Rebecca Mitchell Interiors thanked Menage Interiors
  • 12 years ago
    Absolute perfection! You are so talented! Love every bit of it!
    Rebecca Mitchell Interiors thanked beechsweet
  • PRO
    12 years ago
    You made this space feel so modern. I absolutely love that fabric! This room feels so light and refreshing and that fireplace is too die for!
    Rebecca Mitchell Interiors thanked DSC DesignWorks
  • 12 years ago
    I love your work Rebecca. Your very talented. I love the colours you have chosen. It brightens the room. Just beautiful . Shame you don't live in Australia.
    Rebecca Mitchell Interiors thanked Judy Bihary
  • PRO
    12 years ago
    Thanks @judybihary:)
  • PRO
    12 years ago
    Great transformation! Your work is amazing!
    Rebecca Mitchell Interiors thanked SoCal Contractor
  • 12 years ago
    I really like the subtle backsplash...
    Rebecca Mitchell Interiors thanked Lori_Tartaglia Volpatti
  • PRO
    12 years ago
    The mantel looks great! Very few people have mastered making a tv/fireplace complimentary.
    Rebecca Mitchell Interiors thanked MantelsDirect.com
  • 12 years ago
    I always wondered are tv's above a fireplace safe?? It always looks so nice, but is it a good place for a tv.. Love the makeover !!
    Rebecca Mitchell Interiors thanked Niesha xxxx
  • PRO
    12 years ago
    love it !!! that would be my dream living room for sure !! love your color selection and the white built ins are to die for ! of course i would go with the "love of my life" sectional below ;)) but definitely in the color of your sectional. it's so perfect ! xoxo eva @ monarchsofas.com

    KENZIE STYLE - Chesterfield Custom Sectional Sofas · More Info
    Rebecca Mitchell Interiors thanked Monarch Sofas
  • PRO
    12 years ago
    Wow, great job on this Rebecca. Is that subway tile accent behind the fireplace?
    Rebecca Mitchell Interiors thanked Cast Glass Images Inc.
  • PRO
    12 years ago
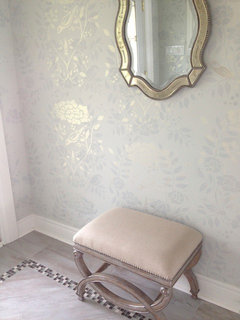
    Thanks, Cast Glass! No they are not subway tiles, but 1x1 mosaic tiles (glass and pewter) - here's a close up of FP as well as a photo of the vestibule floor where we used the same mosaic tiles as a border.
  • 12 years ago
    lovely. perfect.
    Rebecca Mitchell Interiors thanked senab
  • PRO
    10 years ago

    Beautiful - very nice!

    Rebecca Mitchell Interiors thanked Mega Builders
  • PRO
    10 years ago

    Wow, very nice!

  • PRO
    10 years ago
    Gorgeous!
    Rebecca Mitchell Interiors thanked Puerta Bella Interior Design
  • PRO
    10 years ago

    Stunning! Great transformation!

    Rebecca Mitchell Interiors thanked Raegan Ford Interior Design
  • PRO
    10 years ago

    Love the transformation! The custom cabinetry in the living room is beautiful! Love the decor!

    Rebecca Mitchell Interiors thanked Stecki Construction
  • PRO
    10 years ago
    last modified: 10 years ago

    So nice to get such feedback from my fellow pros. Not sure why this thread picked up again as this project is from 2014. We are now working in this same house installing an elevator, redoing two offices, a bedroom and the entire basement/bathroom/laundry space. Keep tuned for before and afters probably in September! Thanks again, everyone.

  • PRO
    10 years ago

    Great transformation! Love the lighting!

    Rebecca Mitchell Interiors thanked Kay Story Interiors
  • PRO
    10 years ago

    Looks good

    Rebecca Mitchell Interiors thanked DV Custom Built
  • 8 years ago
    OMG great job!!!!!!!!!!!!!!!!!!!!!!!!!!!!!!!!!!!!!!!!!!

    Rebecca Mitchell Interiors thanked olivejuice1190