Software
Houzz Logo Print
hzdeleted_7549947

Need help with a built-in small cabinet/closet

12 years ago
last modified: 12 years ago
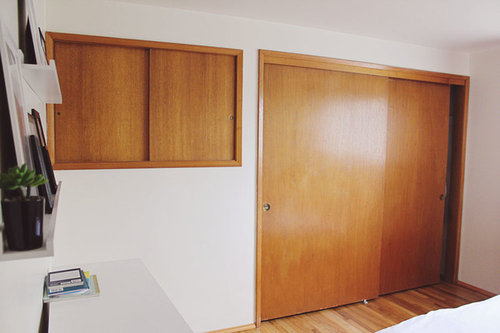
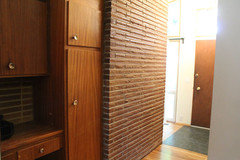
We bought our house few months ago and this house has so much potential, but I don't really know what to do about this built-in cabinet/closet. While I really like the storage I'm a fan of minimal, clean walls. Any ideas?

Comments (33)

  • PRO
    12 years ago
    What's behind the doors, and in the space underneath?
  • 12 years ago
    last modified: 12 years ago
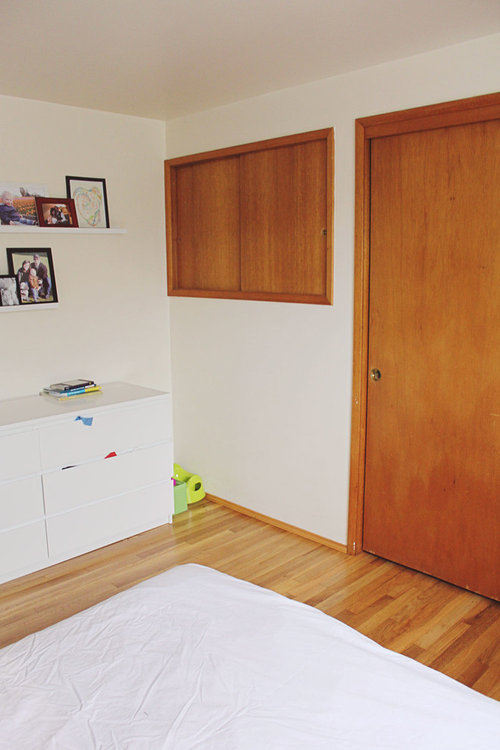
    What room is this and what you are currently storing here would be a factor in deciding what to do with the space. Also is there something below the small doors or could this whole wall become storage if it was redesigned with built ins
  • 12 years ago
    last modified: 12 years ago
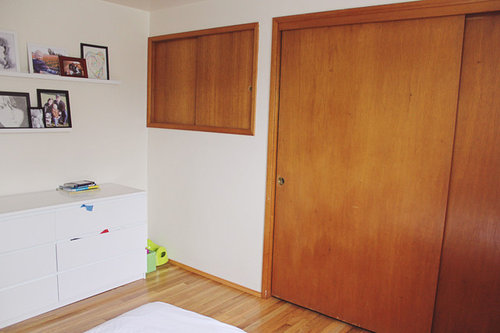
    This is the master bedroom. Inside the cabinet are just few shelfs. Below the small doors is another closet on the other side of the wall. I don't this this wall can be made a big closet because of the other closet.
  • PRO
    12 years ago
    So it looks the same on the other side, just on the lower part of the wall? Is this a split level?
  • 12 years ago
    Yes, this is a split level, on the other side is the entrance.
  • 12 years ago
    The flat wood panels are pretty minimalist and functional. Maybe the asymmetry and the wood are throwing you. Anything you try to do to the small section will only draw attention to it. Live with it for a while. If you still dislike it paint it white (molding and doors), and it will disappear and be functionally minimal.
  • PRO
    12 years ago
    The position is unfortunate, being in the corner.

    I wonder if you might integrate with the wall shelves to the left, and the white storage unit below them. Where the shelves turn the corner.
  • PRO
    12 years ago
    If it were my place, I would remove the doors and trim and drywall the hole closed. I might make a new hole in the large closet side wall for access to a bit of storage.

    Rather loose the storage than have this bugging me!
  • 12 years ago
    Former owners installed three random 'Laugh-In' doors in the master bedroom--one of which accesses the furnace, so it had to stay. Fortunately it's located on a very narrow wall that you don't really see--my master bedroom is huge--I removed the other two and dry walled. Transformed the room! What was back there? A crawl space and an attic-type space.
  • 12 years ago
    Make the whole contraption a larger master closet, drywalling in both rooms once the odd upper and lower cubby closets become part of the master closet. You know you can use the space in your closet and then you won't be concerned with these "laugh-in" closets.
  • 12 years ago
    I'm in the sueschus camp if...... You don't need this for a closet. I would find an appealing wallpaper to put on the back wall, put. In the glass shelves (adding LED little built-in lights in the ceiling part of that area to highlight whatever 'objet-d'art' that you gravitate to.... A nice focal point to the room. Sounds like a fun project!

    (Maybe the small area can be altered to accommodate an enclosed wall safe.... Depending on the depth needed. Every household can use this for important documents, passports etc.). Perhaps a 'swinging' painting etc could be the door to hide this?????? Good luck!
  • 12 years ago
    Dry wall it this side. Expand it to a full size closet on the other side and you don't loose any storage space.
  • 12 years ago
    last modified: 12 years ago
    Besides the options mentioned: 1) live with it a bit; 2) combine it with one (or two) of the other closets; 3) drywall it and access the space from the adjacent closet; or 4) use it as display shelf space (including bookshelves) you could 5) paint the doors the same color as the wall so it disappears; or 6) hide it. To hide it you could either get decorative doors that are also art (a local artist might take the commission for less than you think) or get a large picture/screen hanging to hang over it, or if you like stained glass or glass artwork you could either do glass inserts in the doors or get a large glass art piece to hang in front of the doors and backlight it to help disguise the area. If you don't have a home safe, this space could be the perfect spot for hiding a home safe. It's not expected and is easily hidden. My ex didn't think we'd get broken into but I bought a safe after he inherited and purchased several guns/weapons and put some jewelry in there his mom gave me that had sentimental value. When we were robbed he was very glad we got it. If there will be a tv in the room, this would make a great tv niche, just wire it and put the tv on a swivel wall mount. A printer and wifi could go here too and be the hub for the house while being hidden when not in use.
  • 12 years ago
    Perfect for a flatscreen tv. If you are keeping the woodwork and finishes in the bedroom, just remove, wrap and store the doors for the indefinite future.
  • 12 years ago
    My aunt has a split level with a bedroom and the exact same layout. If I were you, I would sand the doors and trim and paint white to match the room; either paint the handles or replace with white ones. This will minimize the visual impact of these spaces. I just can't imagine anyone not needing storage! I like the idea of putting the electronics, a safe, or your bed linens in the smaller cupboard. Closing it off and accessing it through the clothes closet is an idea, but it won't be easy to get things in and out. I love the picture of your entryway.
  • 12 years ago
    Why not make the small storage doors into sliding mirrors, instead of sliding wood panels? You could paint the frame trim either a subtle metallic paint or the trim color of the wallThe mirror would add a little light to the room, it would take care of the unbalanced feel of two akimbo wood rectangles, and you could still have the storage
  • PRO
    12 years ago
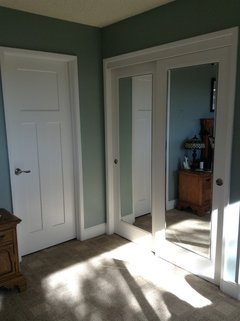
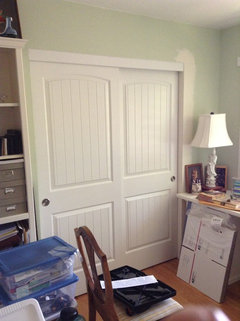
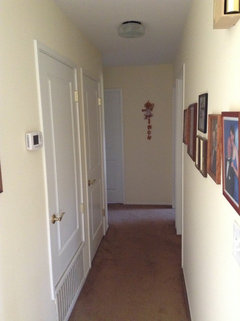
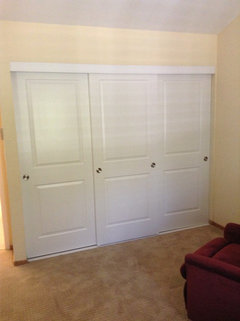
    There are lots of beautiful options for closet doors as well that could add a decorative touch. I've attached some photos for your reference. One of the photos shows a smaller door that was created to match the others.
  • PRO
    12 years ago
    A temporary and inexpensive option is to paint the closet doors and trim the same color as the wall. They will blend into the wall and you still have the storage.
  • 12 years ago
    I've got a Split Entry; but I have a closed-in low ceiling entrance with a huge three foot high closet in my Master Bedroom. I have to climb a ladder to access it! I've got it full of gift wrap bins, bins of drapes, curtain rods, and winter bedding. You can never have enough storage. I intend to hide the door by painting a picture on it,
  • 12 years ago
    I am with apple_pie....take the shelves out and put in a flat screen TV. Looks like you can see it from the foot of your bed. You may be able to put the TV on an arm (depends on the back of the closet) so you can bring it out and put it on an angle. Store the doors for future use.
  • 12 years ago
    Depends upon the location and relation to other rooms in your house. We have an oversized closet in our den - could be a small office, bar setup, or just plain storage. We chose to convert it to a pantry that accommodates a freezer and oversized kitchen appliances + "big box stores" purchases. We live in the desert southwest and keeping an extra freezer is just out of the question. Our utility bills are low maintenance, too.
  • 12 years ago
    Build a beautiful modern closet floor-to-ceiling, wall to wall by taking off the doors and removing all the drywall on that wall. Re-frame the support for your new design about a foot deeper in to the room, all the way side to side. Make it deep enough so the bottom of the left side can hold a series of shoe racks deep enough for biggest mens' shoes and the top is deep enough to hold hanging items (whichever is greater depth--I don't know what's behind the little door). Then make storage for folded items floor to ceiling at least in a nice width section and the rest divide up with full- and half-length hanging storage for clothes. Because this section will be extra-deep, you can make the most of storage on the back sides of new doors with attached boxes, hooks, rods, a "butler" hanging area for clothes prep, or whatever you want. The entire section across the top (from where the current top of closet is up to the ceiling, now opened up) will be extra-deep, too, and great for extra linens and off-season storage. You could hide a compartment at the rear of any section to keep valuables out of sight. You can skip hardware by using indented pull areas or magnet-opening doors that open when you push on them and close with magnets. Make the finish disappear by matching or put a sheen on it or laquer-type finish (may not wear great) or all wood in a darker color than your floor, either in a chocolate wood tone or gray. It will give you much more extra storage because you will also gain the last foot of height by the ceiling. you will feel much more at peace.

    http://www.squarestate.net/wp-content/uploads/2014/02/Large-Wardrobe-Space-with-Brown-Cabinets-Wooden-Floor-White-Ceiling-Long-Lamps-and-Long-Wooden-Bench.jpg

    http://st.houzz.com/simgs/0611114d0e8a0188_4-2326/modern-closet.jpg


    https://encrypted-tbn2.gstatic.com/images?q=tbn:ANd9GcQQmG5xjPfK8d0dYg_OeMexKs4S7Y7XDKbHCyukKC7I8CpXOGIE5w


    http://www.freesharing.org/wp-content/uploads/2014/03/Chic-and-Cheerful-Architecture-Project-Islington-House-Kids-Room-with-Floor-to-Ceiling-Wardrobe-to-hide-Many-Clutters-such-as-Toys-936x933.jpg


    http://media-cache-ec0.pinimg.com/236x/f0/50/1d/f0501dc4135380da3a08fd059196cea1.jpg
  • 12 years ago
    In looking at the photos, it occurred to me a ceiling to floor custom drapery could hide the short storage closet without losing its function. The drapery would add color and texture to the mid century modern feel of the room and would better fill the awkward space between the chest and the wall beneath this small closet.
  • 12 years ago
    I'd leave the doors as they are, they are clean and minimal. Maybe paint them white or pale grey? You could use wall stickers to add pattern if you wanted (look at Rockett st George, UK wall stickers for modern options) x
  • 12 years ago
    I wouldn't use fabric if you want clean lines.
  • 12 years ago
    You need a new wall color less contrast to all the wood, I agree live with it for a while .
  • 12 years ago
    Hi, I would paint them both white... If you are not happy with the shelving lay out you could install one you like inside these spaces.... If the smaller cupboard bothers you with its looks down the track , dry wall it away... And add a mirror or art work :) Tash
  • 12 years ago
    This might be completely wrong, based on what is on the other side of that wall, but if the room on the other side is exactly like this room, except the little door is on the bottom, does that mean there is a big closet just like yours, in the other room?

    I'm trying to think if you can knock out the back of your large closet, into the other rooms closet, and make a walk in closet, with a smaller minimal door (like the kind without trim), and then in the other room, use the top and bottom of the smaller closets to make a larger closet, closing it off on your side.

    All depends on what is in the other room, which I am not quite clear on.
  • 12 years ago
    If it were me, I would like it better without the doors on the small cabinet - just a set of recessed shelves. I'd take the doors off and use it that way. Make sure the inside of the cabinet is painted to match the room so it isn't too obvious. If you don't like the look of the shelves, you can always paint or replace them.
  • 12 years ago
    If your budget is small, I'd just paint the doors and the trim the same white as the walls. If the space inside is inefficient, use one of the many wardrobe redesigners or do it yourself wardrobe products from storage retailers. If you can afford to lose the storage provided by the smaller cupboard, consider removing the doors and shelves and painting the inside either the same white or a vibrant contrast colour, perhaps install LCD strip lights, and use it to display a single piece of artwork, like a glass vessel or ceramic piece.
  • PRO
    12 years ago
    Oops did'nt realize this was a bedroom
  • PRO
    11 years ago

    What about using the space to add a safe? Painting the doors and then covering the whole thing with a picture?